
2 Hearthside Cres, Hamilton, Ontario, L8E 4L6

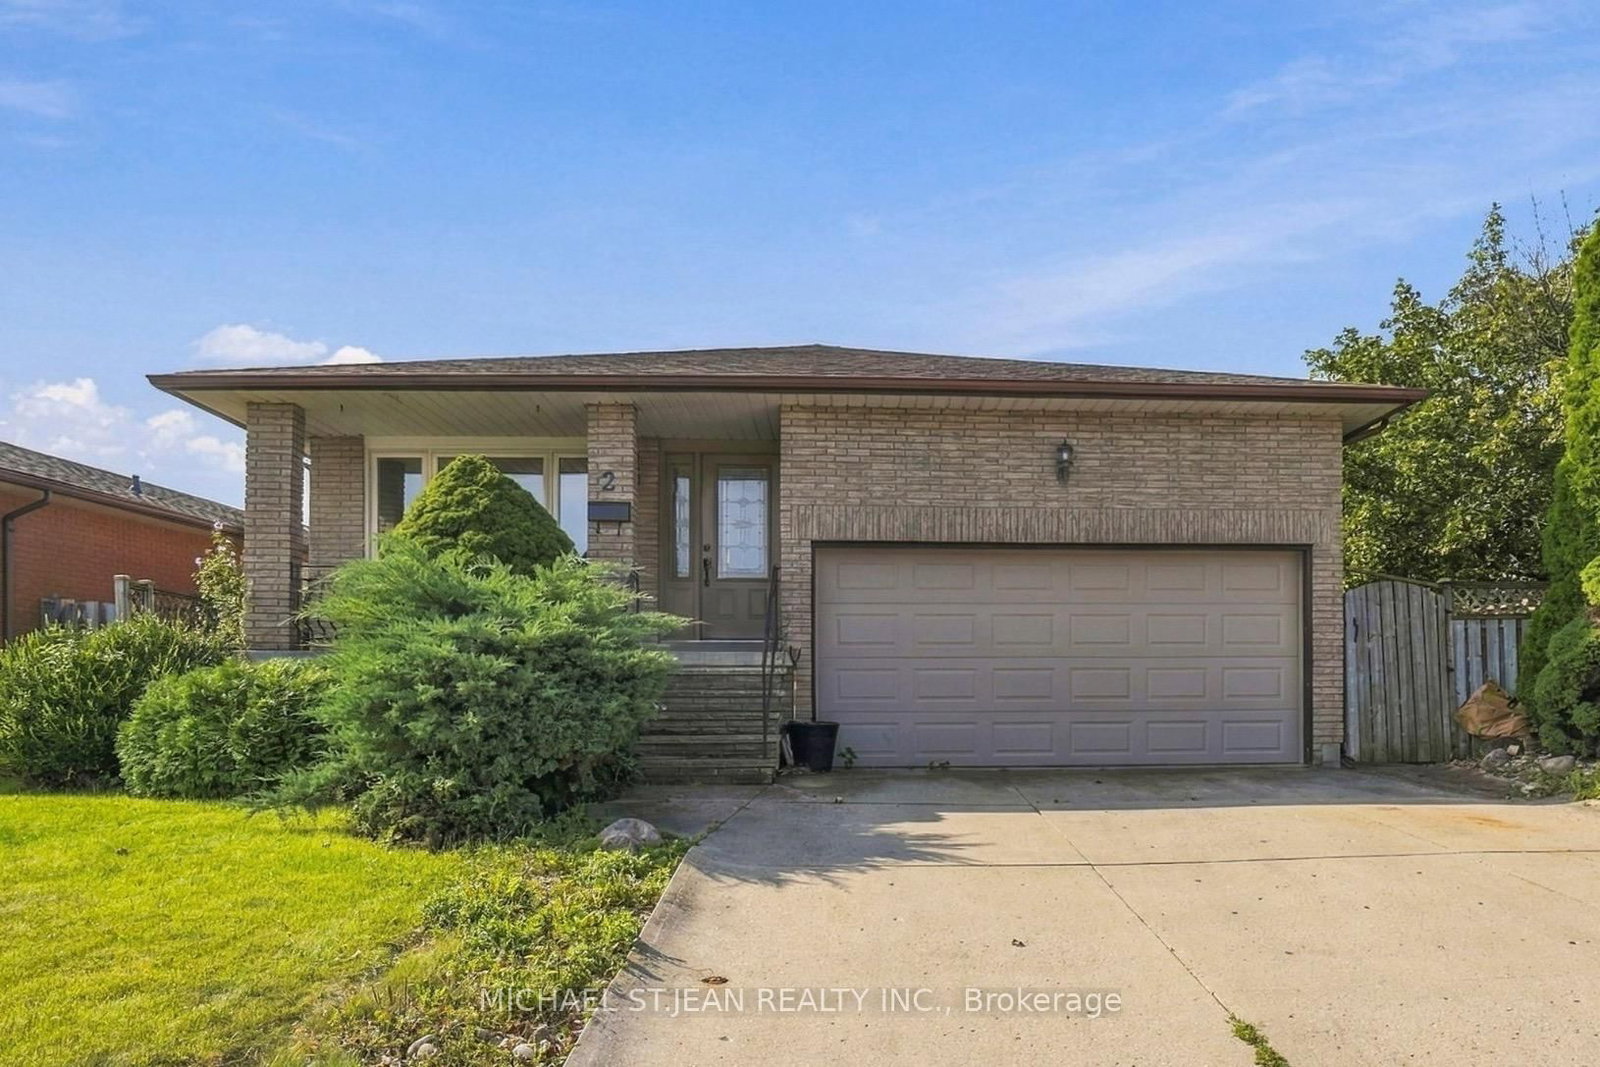


Description
Welcome to this exceptional, solid-brick 4.5-level backsplit situated on a large corner lot in a prime Lower Stoney Creek neighbourhood. Offering a fantastic layout with a walkout family room, this home features gleaming hardwood floors (2013) on the main and lower levels, a cozy gas fireplace, two full bathrooms, and all levels fully finished including convenient garage entry to the basement. Major updates include a roof (2010) and a high-efficiency furnace and air conditioner (2014), complemented by a private two-car garage. Priced for action with motivated sellers
Home Details
List Date
2026-09-17
Style
Backsplit 4
Type
Detached
Status
Active
Year Built
UNKNOWN
Features
Bedrooms
3
Bathrooms
2
Heating
Forced Air
Cooling
-
Parking
6 Spaces
Appliances & Equipment
Inclusions
Dryer, Freezer, Refrigerator, Stove, Washer
Exterior
Construction
Brick
Water & Sewer
Municipal
Lot Size
73.43 x 102.44 Feet
Garage
Attached
Taxes
$5K (2026)
Listing Brokerage
Brokerage Name
MICHAEL ST.JEAN REALTY INC.

Kal Kanagarajah
Real Estate Professional
Royal Lepage Associates
Share This Listing
Contact
Get in Touch
Ready to find your next home? Our team is here to guide you every step of the way.