
19 Susan Dr, Hamilton, Ontario, L9C 7R1



Description
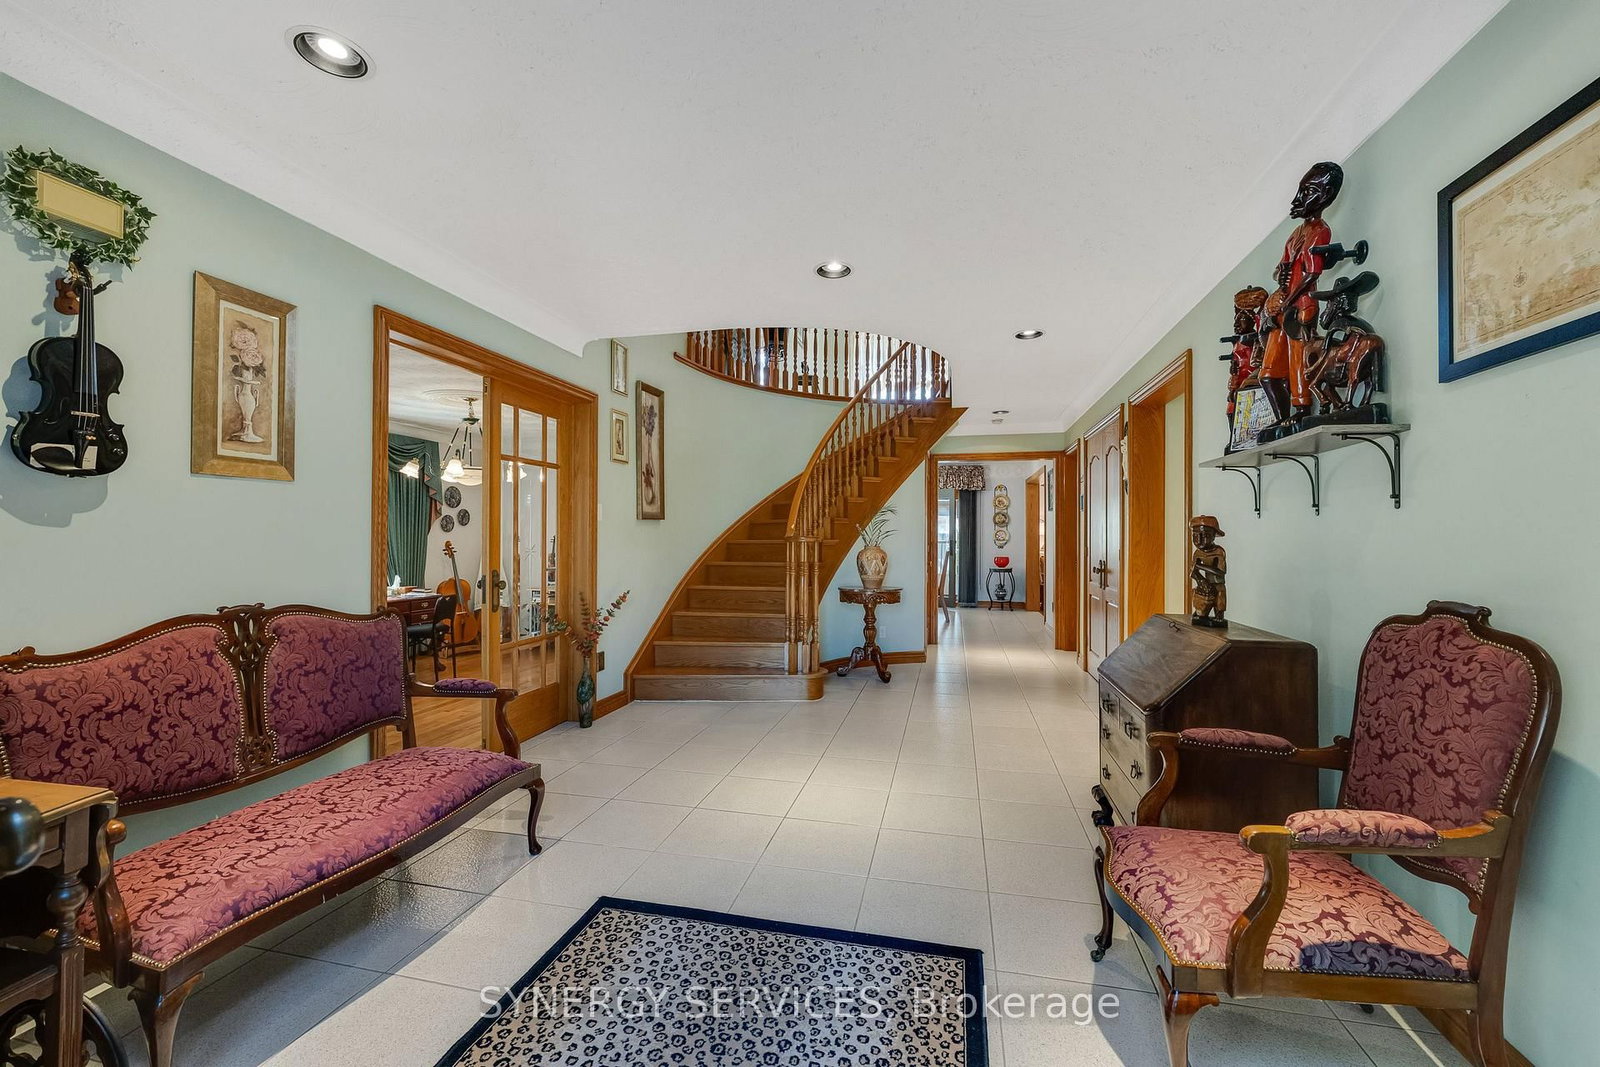
Meticulously cared for by the same owners for over 20 years, this exceptional executive residence offers a rare combination of quality, space and versatility. Featuring 3+2 bedrooms, 4 full bathrooms, a 3-car heated garage and over 3,000 sq. ft. of above-grade living space, this impressive home is ideally situated near schools, parks, amenities and major highway access. Quality craftsmanship is evident throughout, with beautiful wood flooring, solid wood doors and elegant executive trim details. The spacious layout offers generous principal rooms, three large bedrooms upstairs with ample closet space, and flexible living options across all levels-ideal for a growing family, home offices, multigenerational living or rental potential. The finished lower level is well suited for an in-law suite or rental opportunity, featuring a full kitchen, spacious living area, 3-piece bathroom and separate access through the garage. The private backyard is a true year-round retreat, featuring a luxurious swimming spa enclosed within a stunning glass gazebo with sliding panels that open around the structure for a seamless indoor-outdoor experience. A composite surround deck overlooks beautifully landscaped gardens, while premium interlocking pavers create an elegant, low-maintenance entertaining space. A smart sprinkler system efficiently maintains the lawn, and two sheds provide additional storage. The bright year-round sunroom further extends the home's living space. The 45-foot-deep, heated, three-car drive-through garage is a rare find, featuring a rear garage door with direct backyard access and its own heating system-ideal for vehicles, hobbies, a workshop or recreational equipment. The interlocking driveway provides parking for three, with additional side parking and backyard access. A rare opportunity to own an expansive executive home with exceptional flexibility and a resort-inspired backyard in a prime West Mountain location bordering Ancaster.
Home Details
List Date
2026-09-17
Style
2-Storey
Type
Detached
Status
Active
Year Built
31-50
Features
Bedrooms
3+2
Bathrooms
4
Heating
Forced Air
Cooling
-
Parking
7 Spaces
Appliances & Equipment
Inclusions
Fixtures: central vacuum w/ hose and accessories, reverse osmosis system, humidifier control system, shed, auto garage door remotes (front doors connected to internet), alarm system (buyer to set up monitoring through third party), Ecobee thermostat, Outdoor Nest Camera. Chattels: all kitchen appliances (range cooktop, fridge, dishwasher, built in-oven, hood fan, microwave), all basement appliances (fridge and freezer, washer, stove, washer and dryer),swimming spa/tub and all associated equipment and chemicals, all window coverings and ELF, all mirrors with exception of one (see exclusion), IKEA dresser w/ mirror doors, Toro snowblower, all patio furniture, glass vanity table in upstairs bathroom. *Sellers are open to discussing inclusion of additional chattels with the Buyer, as mutually agreed upon*
Exterior
Construction
Brick
Water & Sewer
Municipal
Lot Size
62.34 x 129 Feet
Garage
Attached
Taxes
$10K (2026)
Listing Brokerage
Brokerage Name
SYNERGY SERVICES

Kal Kanagarajah
Real Estate Professional
Royal Lepage Associates
Share This Listing
Contact
Get in Touch
Ready to find your next home? Our team is here to guide you every step of the way.