
2531 NORTHAMPTON Blvd, Burlington, Ontario, L7M 4H5




Description
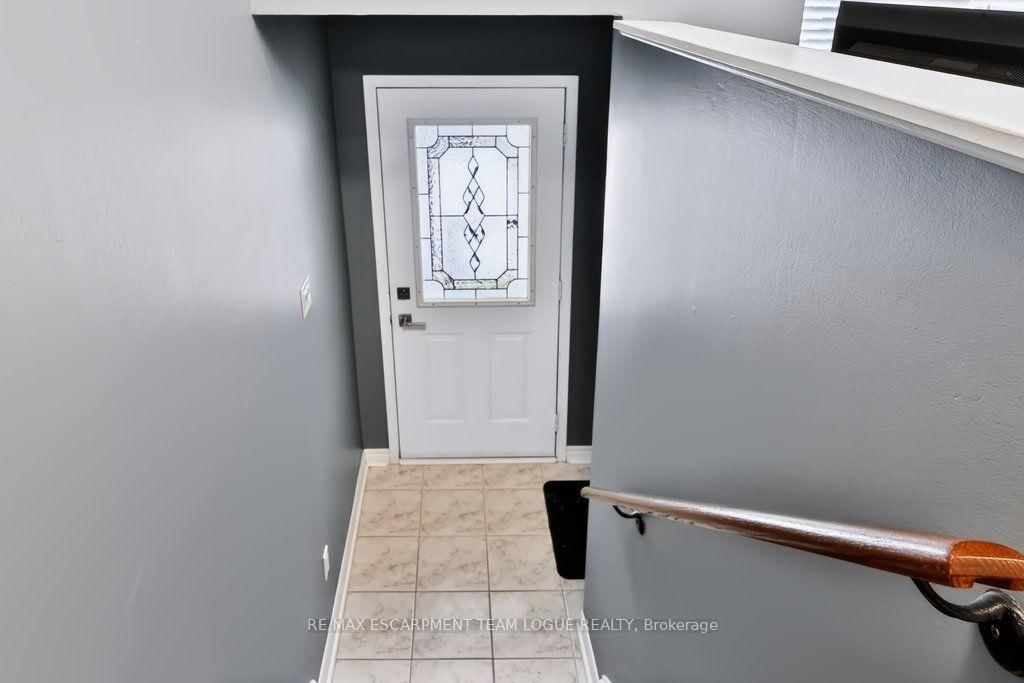
Welcome home. This updated end-unit townhome in the highly sought-after north end of Headon Forest is move-in-ready. This home offers ultimate peace of mind and modern luxury, steps from shopping, dining, fitness centers, and the GO Bus, with quick access to top schools, highways, and the 407. The chic main level features smooth ceilings, dark laminate flooring, pot lights, and a dining area with a built-in wine rack and floating shelves. The meticulously designed kitchen boasts modern cabinetry, stainless steel appliances, a breakfast bar, and a convenient coffee bar. Upstairs, the expansive primary bedroom offers a walk-in closet plus a secondary closet. The spa-like main bath features double sinks and a custom glass walk-in rain shower. The bright walk-out lower level serves as a perfect flex space (3rd bedroom, office, or rec room) with large patio doors leading to a private deck and BBQ area. Includes an attached 1-car garage with inside entry and a lower-level 2 pc bath. Recent updates include furnace (approx 2020 ), AC (2024), garage door (2024) and an owned hot water heater (2024). Turn-key living at its finest!
Home Details
List Date
2026-09-17
Style
3-Storey
Type
Condo Townhouse
Status
Active
Year Built
16-30
Features
Bedrooms
2
Bathrooms
2
Heating
Forced Air
Cooling
-
Parking
2 Spaces
Appliances & Equipment
Inclusions
fridge, stove, dishwasher, washer, dryer, all electric light fixtures, all window coverings (including but not limited to drapes/rods, blinds, shutters), all bathroom mirrors, shelves & wine rack in dinrm
Exterior
Construction
Brick
Water & Sewer
Municipal
Lot Size
-
Garage
Attached
Taxes
$3K (2026)
Listing Brokerage
Brokerage Name
RE/MAX ESCARPMENT TEAM LOGUE REALTY

Kal Kanagarajah
Real Estate Professional
Royal Lepage Associates
Share This Listing
Contact
Get in Touch
Ready to find your next home? Our team is here to guide you every step of the way.