
75 Hoey Cres, Oakville, Ontario, L6M 0W4



Description
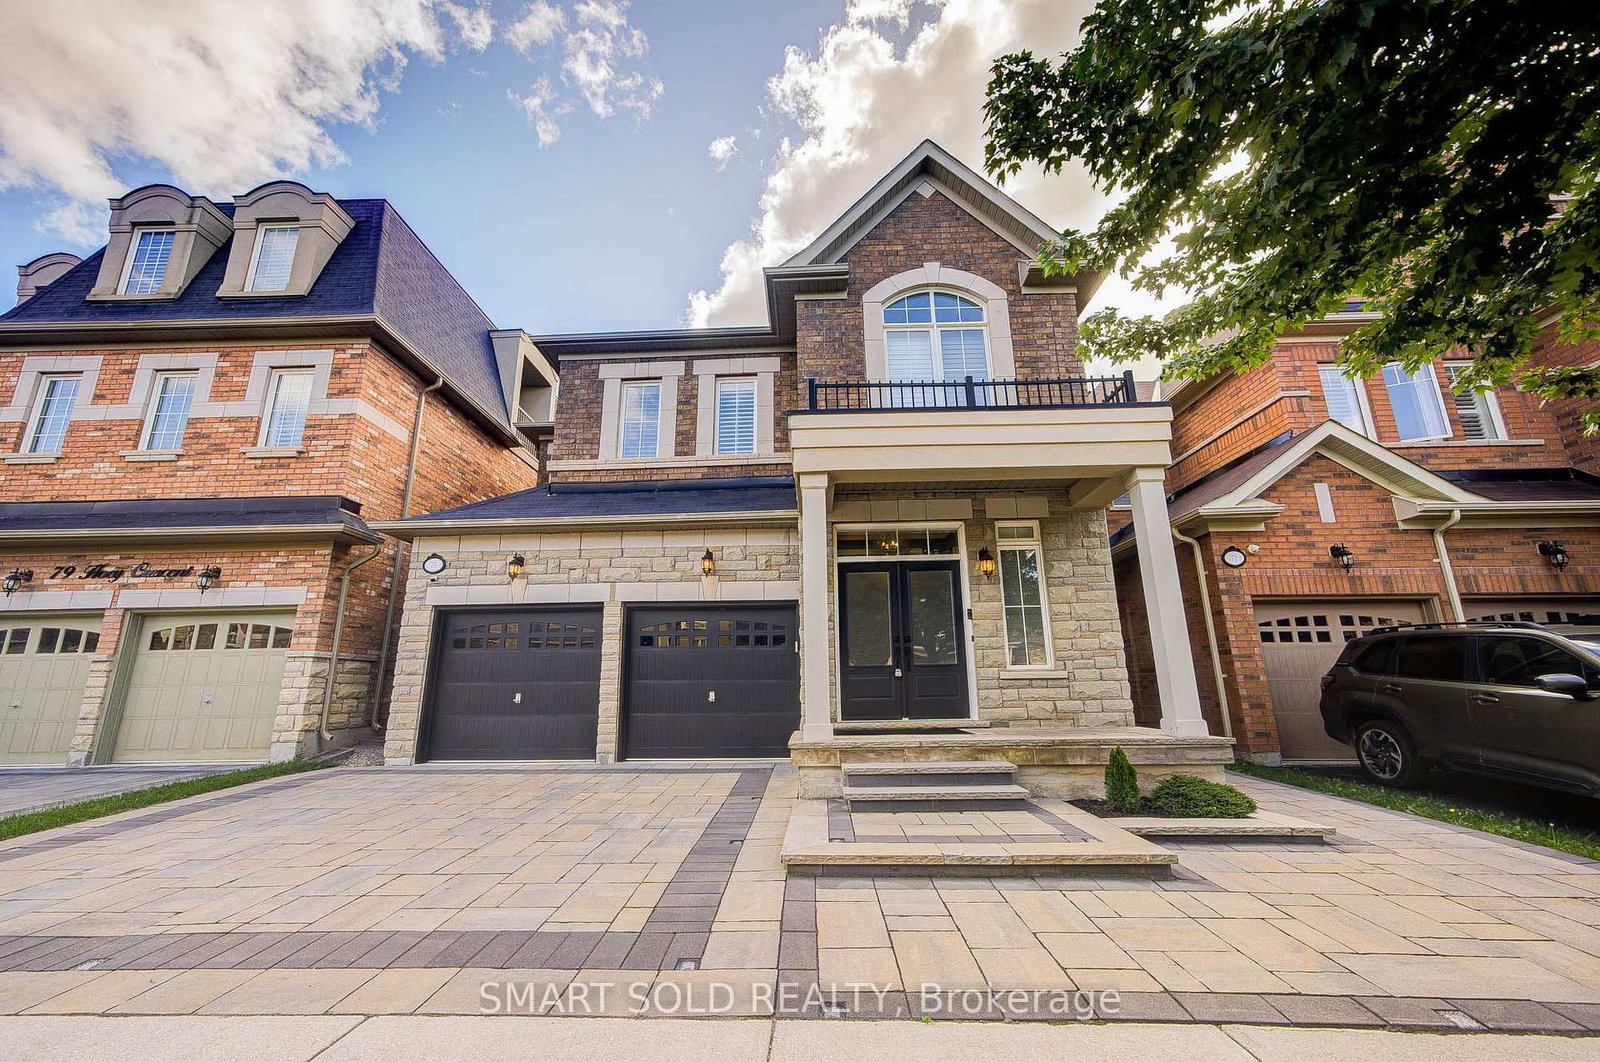
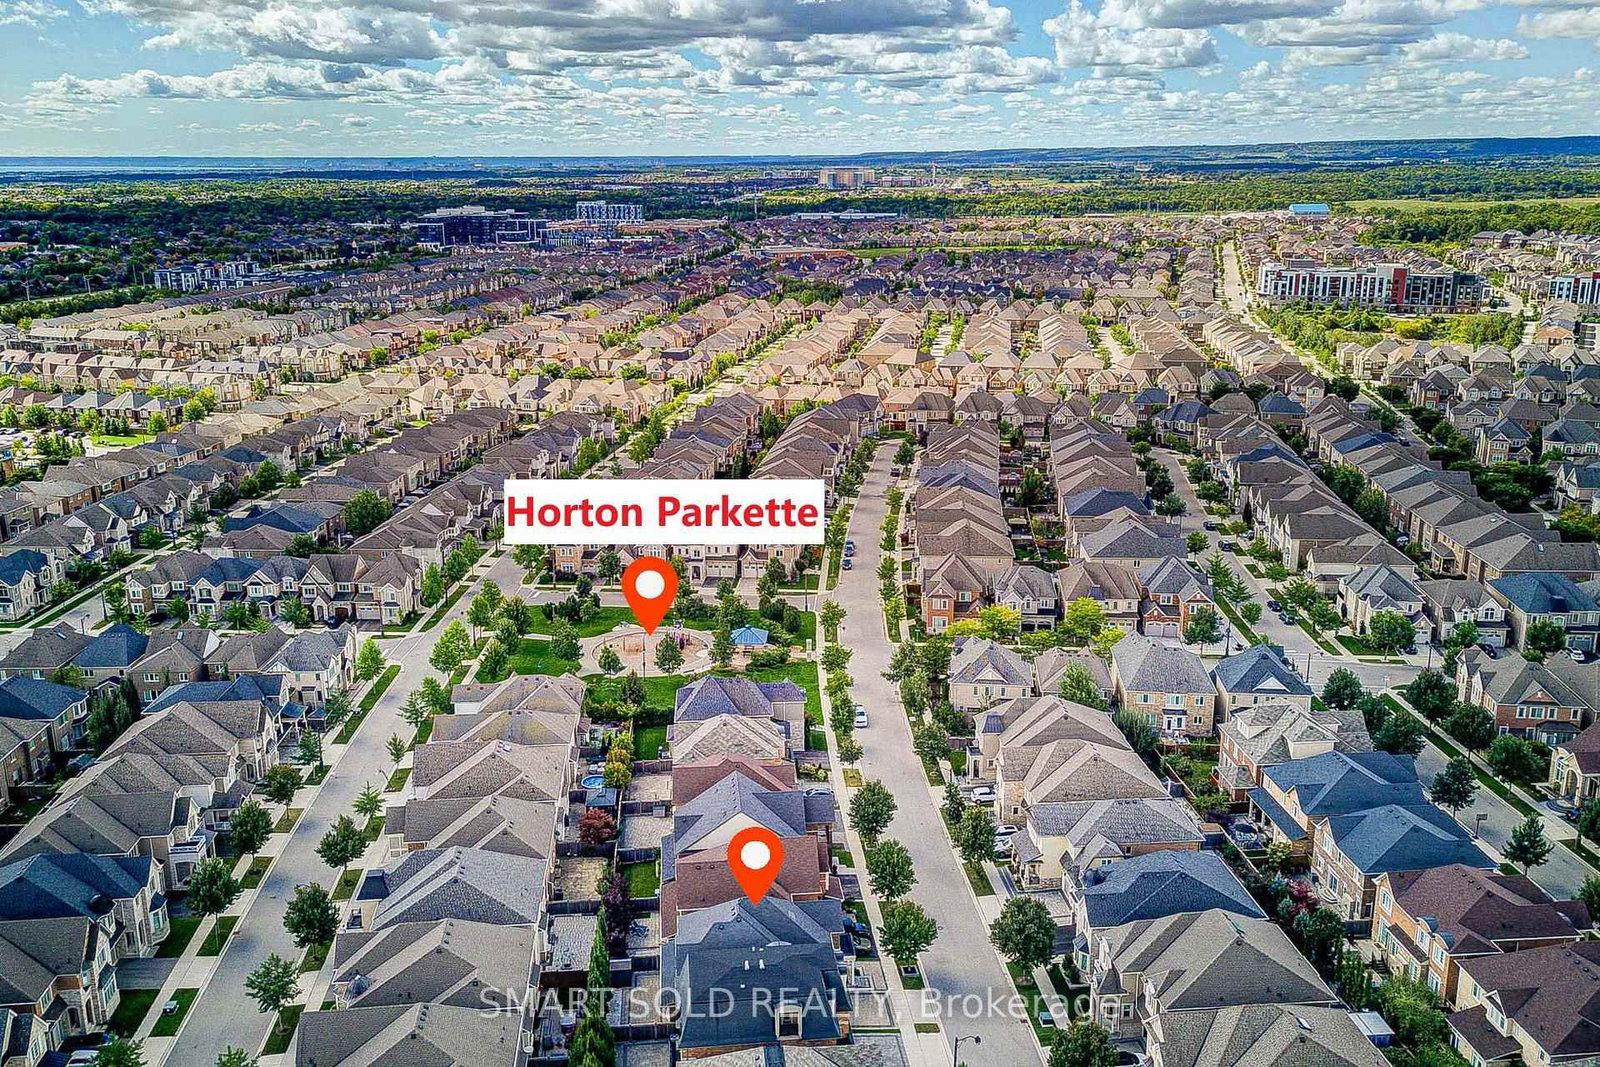
Situated On A Premium 38X90 Ft Lot In The Sought-After Glenorchy Community, Just Steps To The Park. This $$$ Model Home Boasts A Range Of Upgrades And New Features(Over $150k): $40k Professional Landscaping And Interlock(2023). Upgraded Kitchen Range Hood(2022), Bosch Gas Stove & Dishwasher(2022). Open Concept Main Floor With Crown Molding, Pot Lights, And Smooth Ceilings. 9-Ft Ceiling On Both Floors. Bright Eat-In Kitchen Walks Out To A Private Patio. Cozy Family Room With Gas Fireplace And Serene Views. Second Floor Offers 4 Spacious Bedrooms And 3 Bathrooms (2 Ensuites). Spacious Primary Bedroom Features A Spacious Walk-in Closet With Custom Built-in Cabinetry(2022) And Upgraded 5-Pc Ensuite(Upgraded Vanity And ToTo Smart Toilet). Professionally Finished Basement (2022, $60k) With Rec Room, Bedroom & Bathroom Perfect For Recreation&Guests. Additional Upgrades Include Tesla EV Charger(2022), New Carpet In 2 Bedrooms(2022), Whole-home Water Softener And Filtration System(2022), Backyard Storage Shed(2022). Conveniently Located Near Hwys, Top Ranked Schools, Shopping Center, Sixteen Mile Sports Complex, Go Station, And More. Truly Move-in Ready!
Home Details
List Date
2026-09-17
Style
2-Storey
Type
Detached
Status
Active
Year Built
6-15
Features
Bedrooms
4+1
Bathrooms
5
Heating
Forced Air
Cooling
-
Parking
4 Spaces
Appliances & Equipment
Inclusions
Appliances: Fridge, Stove, Range Hood,Dishwasher; Washer & Dryer, All Elfs, All Existing Window Coverings.
Exterior
Construction
Brick
Water & Sewer
Municipal
Lot Size
38 x 89 Feet
Garage
Attached
Taxes
$8K (2026)
Listing Brokerage
Brokerage Name
SMART SOLD REALTY

Kal Kanagarajah
Real Estate Professional
Royal Lepage Associates
Share This Listing
Contact
Get in Touch
Ready to find your next home? Our team is here to guide you every step of the way.