
1 Saxony Dr, Markham, Ontario, L6C 2B2




Description
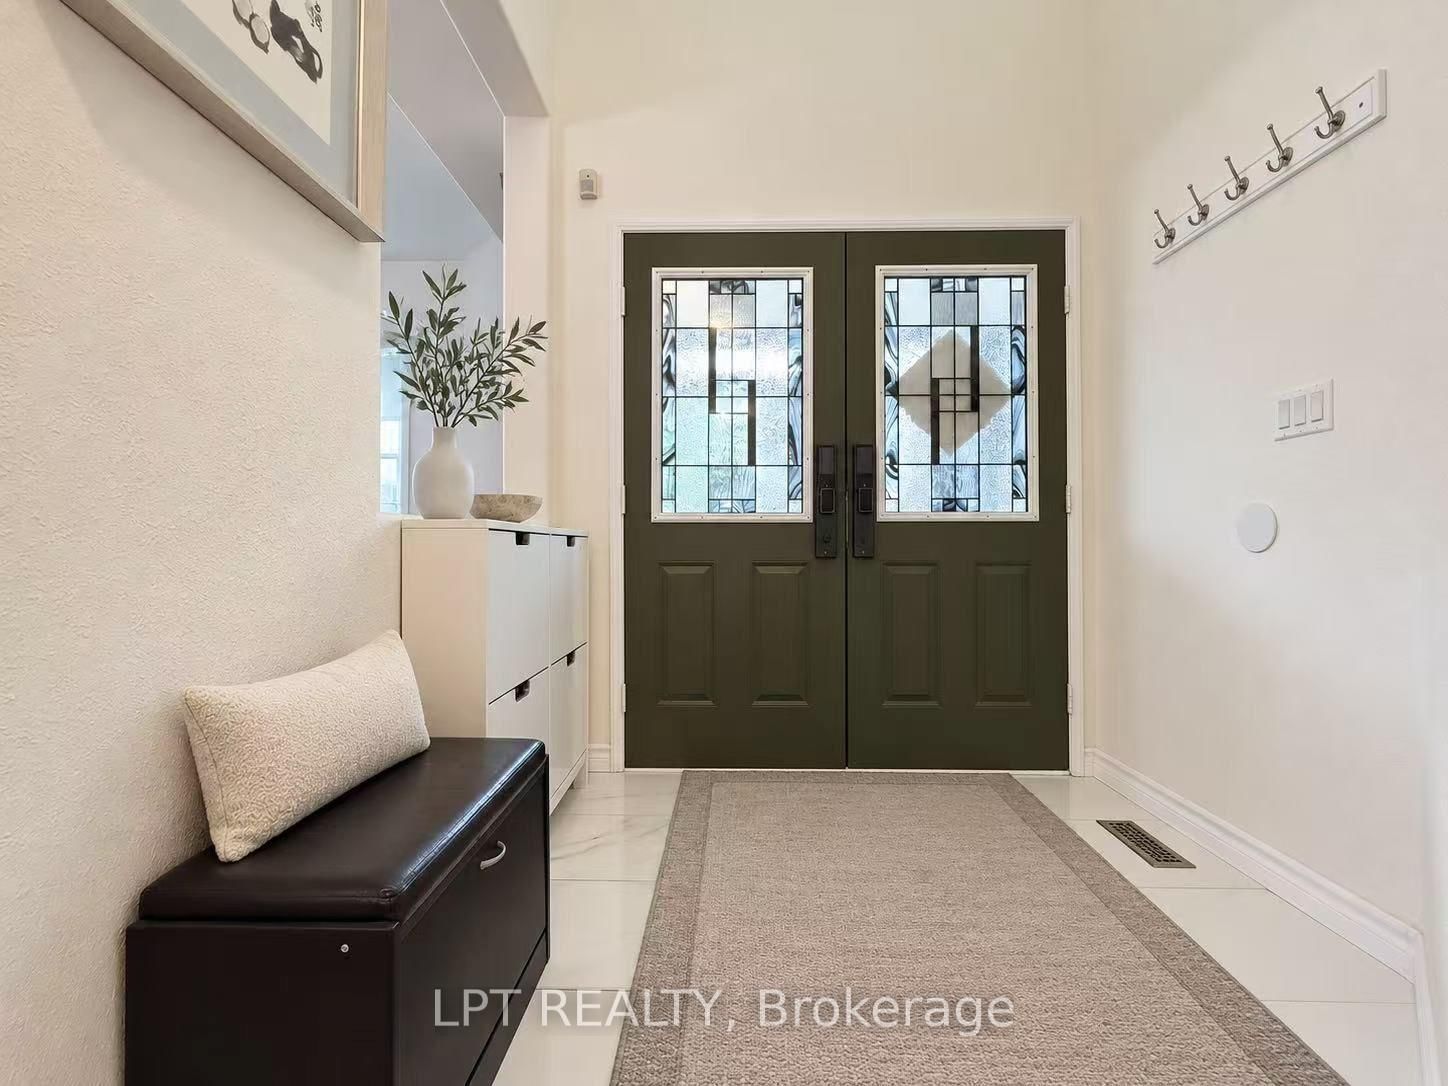
Welcome To This Beautifully Upgraded 4+1 Bedroom, 5-Bathroom Detached Home, Ideally Situated On A Premium Pie-Shaped Corner Lot In The Highly Sought-After Berczy Community. Offering Over 2,700 Sq. Ft. Above Grade Plus A Professionally Finished Basement, This Spacious Family Home Features Hardwood And Ceramic Flooring, An Elegant Maple Staircase, A Bright And Functional Kitchen With Backsplash, Generously Sized Principal Rooms And Convenient Main-Floor Laundry. The Finished Basement Provides Additional Living Space With A Recreation Room, Bedroom, Full Bathroom, Dry Bar And Built-In Sound System-Perfect For Entertaining, Guests Or Extended Family. Enjoy An Interlocked Driveway And A Landscaped Backyard, With Windows Updated In 2020. Ideally Located Near Top-Ranked Castlemore Public School And Pierre Elliott Trudeau High School, Parks, Angus Glen Community Centre, Shopping, Transit And Everyday Amenities. A Wonderful Family Home In One Of Markham's Most Desirable Communities!
Home Details
List Date
2026-09-18
Style
2-Storey
Type
Detached
Status
Active
Year Built
UNKNOWN
Features
Bedrooms
4+1
Bathrooms
5
Heating
Forced Air
Cooling
-
Parking
5 Spaces
Appliances & Equipment
Inclusions
None specified.
Exterior
Construction
Brick
Water & Sewer
Municipal
Lot Size
60.47 x 80.38 Feet
Garage
Attached
Taxes
$7K (2026)
Listing Brokerage
Brokerage Name
LPT REALTY

Kal Kanagarajah
Real Estate Professional
Royal Lepage Associates
Share This Listing
Contact
Get in Touch
Ready to find your next home? Our team is here to guide you every step of the way.