
209 Sussex Ave, Richmond Hill, Ontario, L4C 2G3



Description
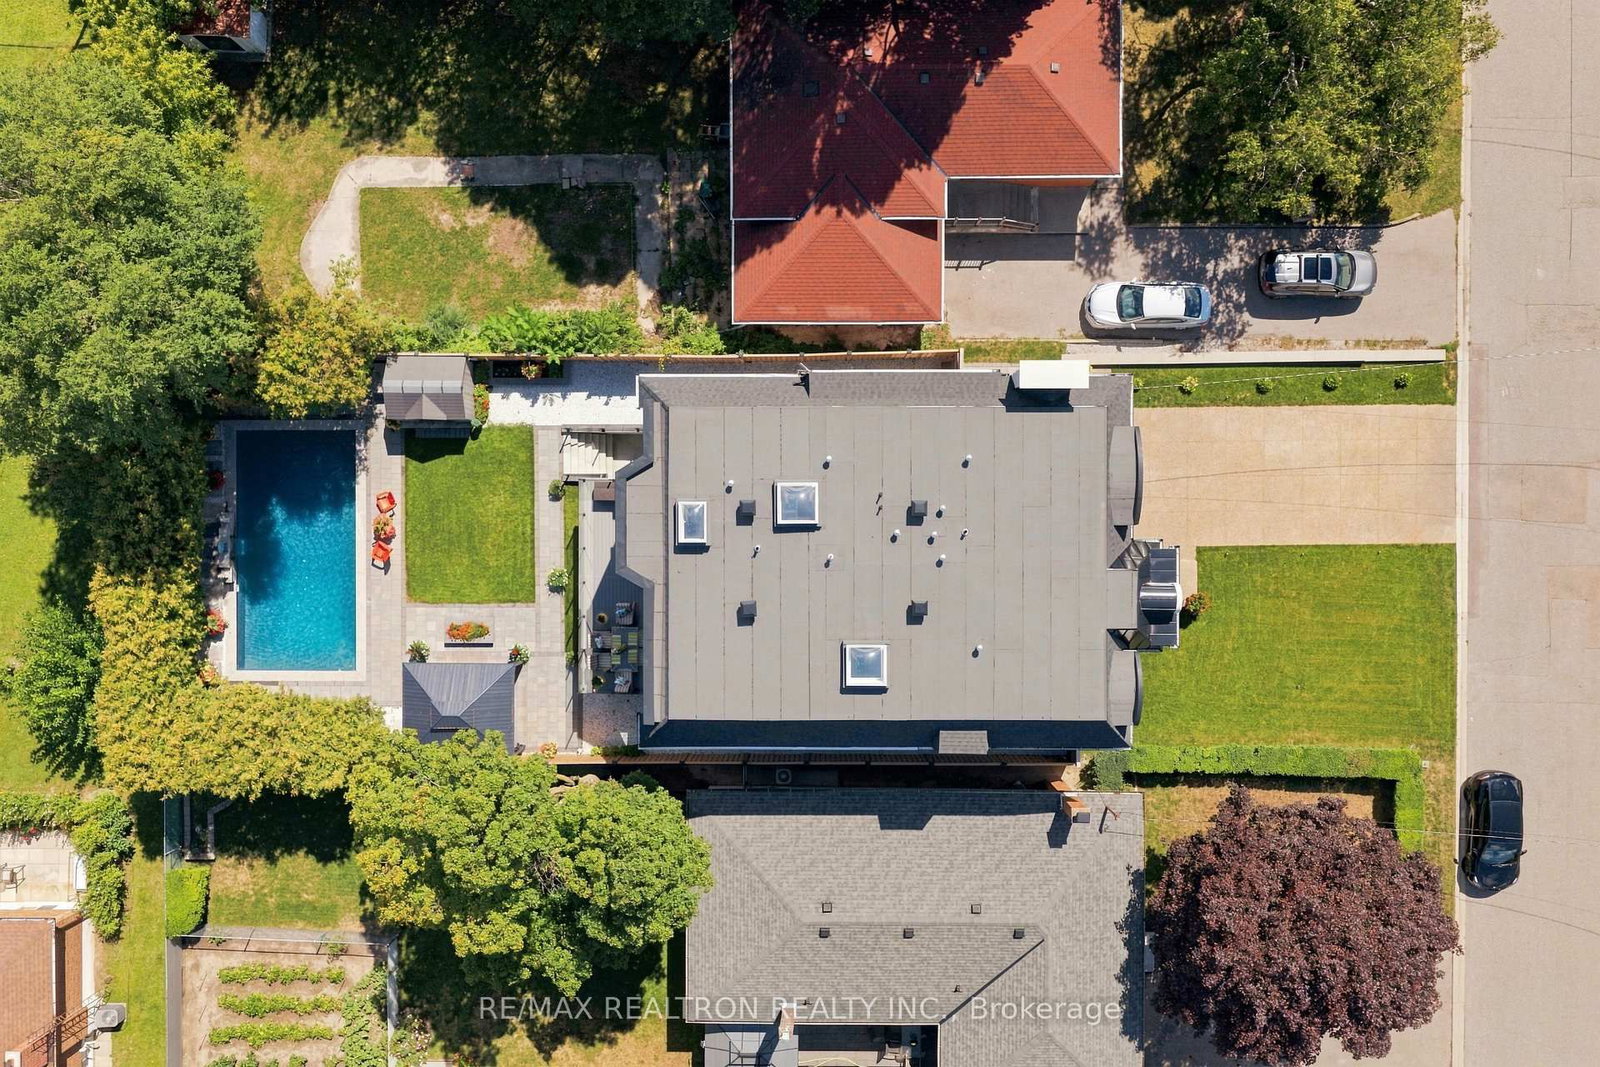
Welcome to 209 Sussex Ave ! * This Stunning Custom Masterpiece sits in the Prestigious Harding area with a Premium Lot & Backyard Oasis & Endless Luxury ! * This home boasts over 6000sqft of Living space in 3 Levels * Modern & Luxurious Layout * Grand Foyer w/custom door & 26' Tall Ceiling & Motorized Chandelier winch * Large Office at Entry w/floor to Ceiling Windows & built-in wall shelving & Art * Stone tiled stairs & 5x10' Tiled flooring & wide plank hardwood across main level * Top to bottom custom kitchen w/high end materials & additional Prep-kitchen * 60" Built-in Sub-Zero Fridge & 43" La Cornue 6 Burner Oven/Range w/Gas & Electric Ovens * Built in Bosch Coffee maker & Microwave * High-end finishes & hardware w/double sink * Oversized Kitchen Island w/waterfall stone counters & Custom Cabinetry * Large energy-efficient windows throughout w/black interior trim * Large breakfast area overlooking Family Room & Backyard * 10' 4" Main level ceiling height w/cove lighting , pot lights & Coffering & Gas Fireplace * Large dining & living area w/glass wine closet & Fireplace * 700lbs 4 level Elevator * Open Riser Stairs w/Wall panelling & Bright Skylights * Upstairs Laundry (w/ 2nd Laundry in Basement) * Grand Primary Bedroom w/oversized walk-in closet w/skylight & custom Shelving * Spa like master bath w/dual rainfall shower (built in ceiling) , dbl Vanity & Tub w/heated flooring & Skylight * All other bedrooms have ensuite baths with walk-in or large closets* 9' 4" ceiling across second floor " Finished basement w/walk-out like exit to backyard & rough-ins for outdoor hot tub + Gas Connections * 12' Ceiling in basement w/nanny/guest suite + Heated floors * Soaring Rec room w/large windows, fireplace & Kitchenette * Natural light & Mezzanine level w/garage access & storage * Backyard Oasis w/33x18' diving pool , full landscaping & Privacy (interlocking, oversized gazebo & elevated deck leading to main level) * Close to Great schools, Transit & Shops! Must See !
Home Details
List Date
2026-09-17
Style
2-Storey
Type
Detached
Status
Active
Year Built
0-5
Features
Bedrooms
4+1
Bathrooms
7
Heating
Forced Air
Cooling
-
Parking
8 Spaces
Appliances & Equipment
Inclusions
Existing Appliances : Sub-zero Fridge, Bosch coffee maker & microwave, La Cornue Oven/Range, small chiller fridge in Prep-Kitchen , ELFs and Bathroom Fixtures , Elevator , Pool + Pool equipment (Chlorine water filtration system ) garden storage , GDOs, Ecobee Thermostat & Home Control System * Washer + Dryer in Second floor * Furnaces(2) , AC Units (2), Water Heater (1) Hydronic Floor heating System in Basement * Electric Master Bath heated floors * Bar fridges in Prep Kitchen & Basement * 80" TV in Basement * Hot water reciculation system + booster pump * 700lbs Capacity elevator * Gazebo in backyard * Intercom & Security system *
Exterior
Construction
Brick
Water & Sewer
Municipal
Lot Size
52.55 x 150.11 Feet
Garage
Built-In
Taxes
$16K (2026)
Listing Brokerage
Brokerage Name
RE/MAX REALTRON REALTY INC.

Kal Kanagarajah
Real Estate Professional
Royal Lepage Associates
Share This Listing
Contact
Get in Touch
Ready to find your next home? Our team is here to guide you every step of the way.