
3 Steckley House Lane, Richmond Hill, Ontario, L4S 0N2


Description
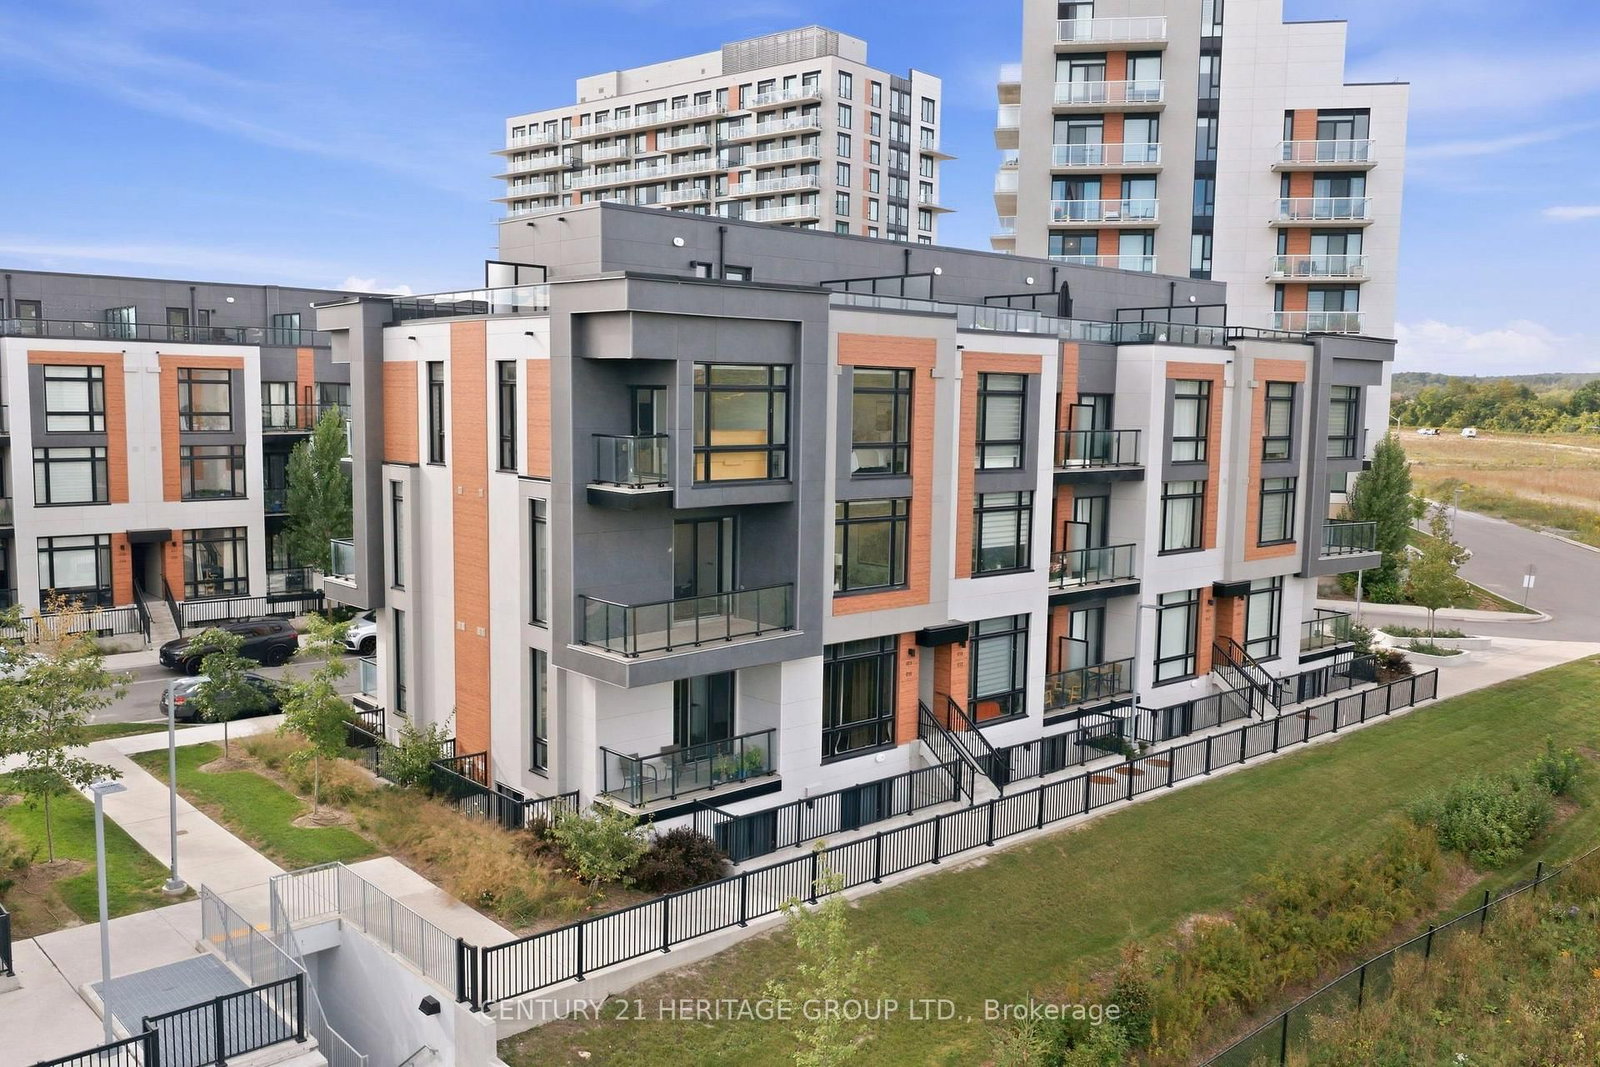
Welcome to arguably the best-situated townhome in the neighbourhood, overlooking unobstructed green space! This turnkey modern corner unit offers 1,664 sq. ft. of interior living space plus 630 sq. ft. of outdoor space across multiple balconies and a large rooftop terrace. Bright and airy with oversized windows, custom motorized blinds, and impressive 10-ft ceilings on the main floor. Open-concept living and dining area walks out to a balcony with peaceful green-space views. Modern kitchen features built-in appliances, backsplash, and a waterfall centre island with breakfast bar. Upstairs offers 3 spacious bedrooms and 2 bathrooms, including a primary retreat with private balcony, 3-pc ensuite, and heated ensuite floors. Extensive upgrades and thoughtful improvements throughout, including Heated Ensuite Floor, an upgraded powder room vanity, waterfall island, and more. Exceptional outdoor space, modern finishes, and an unbeatable setting make this a must-see!
Home Details
List Date
2026-09-17
Style
3-Storey
Type
Condo Townhouse
Status
Active
Year Built
0-5
Features
Bedrooms
3+1
Bathrooms
3
Heating
Forced Air
Cooling
-
Parking
1 Spaces
Appliances & Equipment
Inclusions
Fridge, Cooktop, Oven, Range Hood, Dishwasher, Washer/Dryer, Existing Light Fixtures, Existing Window Coverings.
Exterior
Construction
Stucco/Plaster
Water & Sewer
Municipal
Lot Size
-
Garage
Underground
Taxes
$5K (2026)
Listing Brokerage
Brokerage Name
CENTURY 21 HERITAGE GROUP LTD.

Kal Kanagarajah
Real Estate Professional
Royal Lepage Associates
Share This Listing
Contact
Get in Touch
Ready to find your next home? Our team is here to guide you every step of the way.