
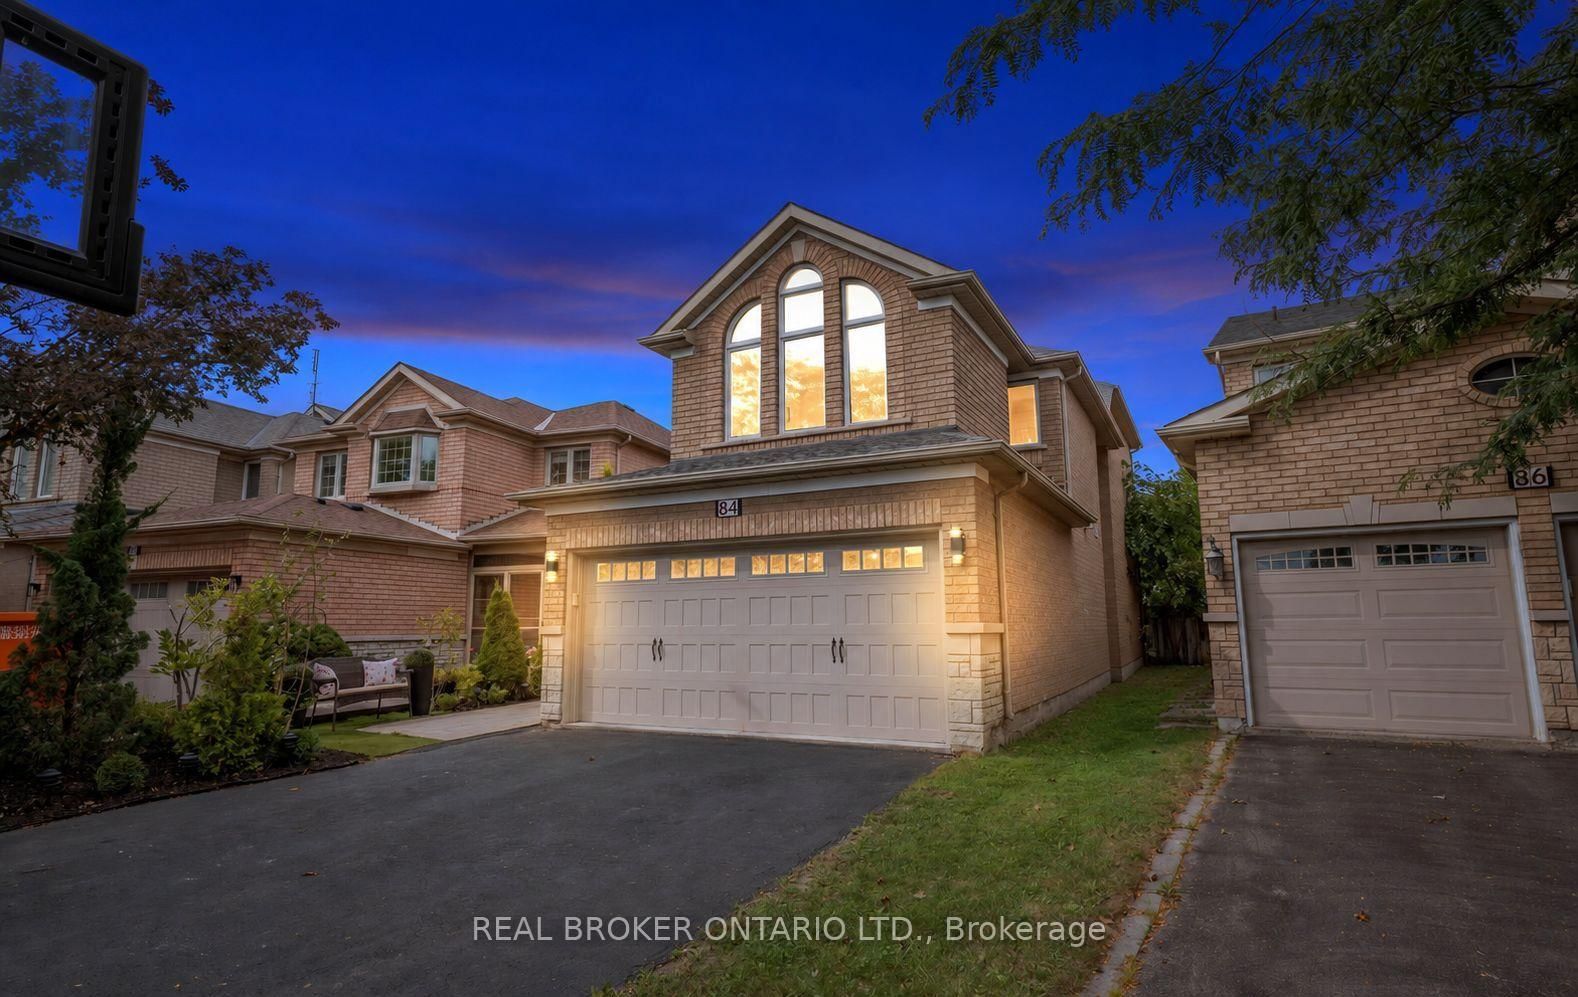
84 Sandway Cres, Vaughan, Ontario, L6A 2M3


Description
Welcome to a home that genuinely stands out the moment you walk through the door. Tucked away in one of Maple's most sought-after neighborhoods, this beautiful 4+1 bedroom, 4-bathroom family residence offers over 3,000 sq ft of bright, open, and welcoming living space. The first thing you will notice is how fresh and clean the entire home feels, featuring a bright, neutral palette and massive windows that fill every corner with natural light. The main floor strikes the perfect balance between grand and cozy, highlighted by a unique three-sided gas fireplace linking the living and dining rooms. Just a few steps away, the layout opens to a kitchen with soaring 12-foot ceilings, creating an airy hub for daily family life. Every single detail-down to the updated door handles and refreshed light fixtures-has been carefully completed to give the interior a polished, completely move-in-ready feel. Upstairs, the bedrooms are remarkably spacious, anchored by a large primary retreat. Downstairs, the finished basement features a massive recreation room, a 5th bedroom, and a full 3-piece bath, giving you a perfect flexible setup for a home office, gym, or long-term guest suite. Outside, the home sits on a premium pie-shaped lot with an extra-wide backyard and a professional interlocking patio, custom-made for summer barbecues. Positioned minutes from Cortellucci Vaughan Hospital, the Maple GO station, and top schools, this property offers premium convenience and deep comfort. It truly shows beautifully-come see it for yourself and feel the difference.
Home Details
List Date
2026-09-17
Style
2-Storey
Type
Detached
Status
Active
Year Built
UNKNOWN
Features
Bedrooms
4+1
Bathrooms
4
Heating
Forced Air
Cooling
-
Parking
6 Spaces
Appliances & Equipment
Inclusions
All electrical light fixtures. All window coverings. All appliances: SS & black stove, SS fridge, SS dishwasher, hood range. Washroom mirrors. Garage door opener. Shed in the backyard. Bonus: Outdoor Round Gas Fireplace
Exterior
Construction
Brick
Water & Sewer
Municipal
Lot Size
29.53 x 121.52 Feet
Garage
Attached
Taxes
$6K (2026)
Listing Brokerage
Brokerage Name
REAL BROKER ONTARIO LTD.

Kal Kanagarajah
Real Estate Professional
Royal Lepage Associates
Share This Listing
Contact
Get in Touch
Ready to find your next home? Our team is here to guide you every step of the way.