
9 Steckley House Lane, Richmond Hill, Ontario, L4S 0N1


Description
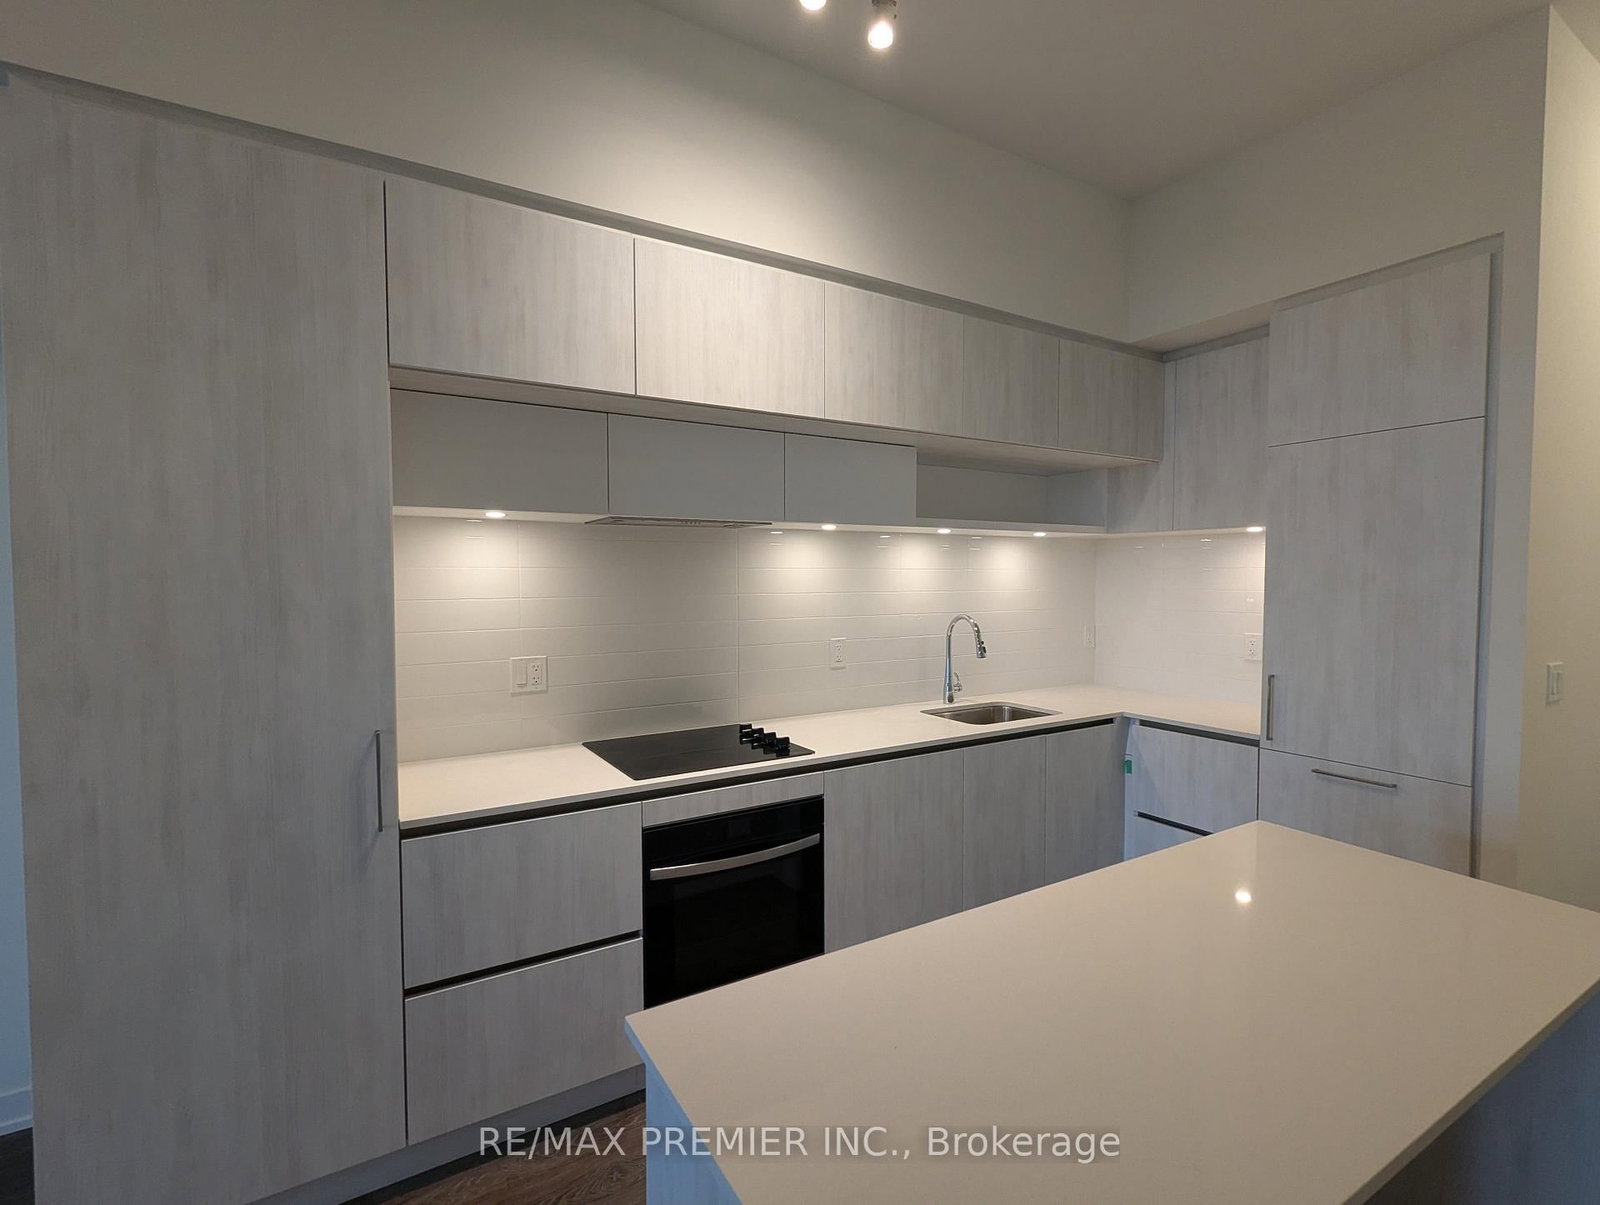
Welcome to Elgin East! This 2 bedroom, 3 Bathroom home is one of the few block of "through" townhouses in the subdivision. This townhouse boasts 1176 sq. ft. and 102 sq. ft. of outdoor space! Includes 1 underground parking spot and 1 storage locker. Some finishes/features include: 10 foot ceilings on the main, 9 foot ceilings on all other floors, quartz counters in kitchen, second bathroom and primary ensuite, smooth ceilings throughout, under cabinet lighting in the kitchen and a terrace! Pedestrian path to Elgin Mills for easy access on foot to property. Close to: Costco, Highway 404, dining and more!
Home Details
List Date
2026-09-17
Style
Stacked Townhouse
Type
Condo Townhouse
Status
Active
Year Built
0-5
Features
Bedrooms
2
Bathrooms
3
Heating
Forced Air
Cooling
-
Parking
1 Spaces
Appliances & Equipment
Inclusions
All electrical light fixtures, all window coverings, KitchenAid refrigerator, Cyclone range hood, Whirlpool dishwasher, Whirlpool cooktop, Whirlpool wall over and stacked white Whirlpool washing machine & dryer.
Exterior
Construction
Brick
Water & Sewer
Municipal
Lot Size
-
Garage
Underground
Taxes
- (2026)
Listing Brokerage
Brokerage Name
RE/MAX PREMIER INC.

Kal Kanagarajah
Real Estate Professional
Royal Lepage Associates
Share This Listing
Contact
Get in Touch
Ready to find your next home? Our team is here to guide you every step of the way.