
9 Gardon Ave, Markham, Ontario, L6C 0A5


Description
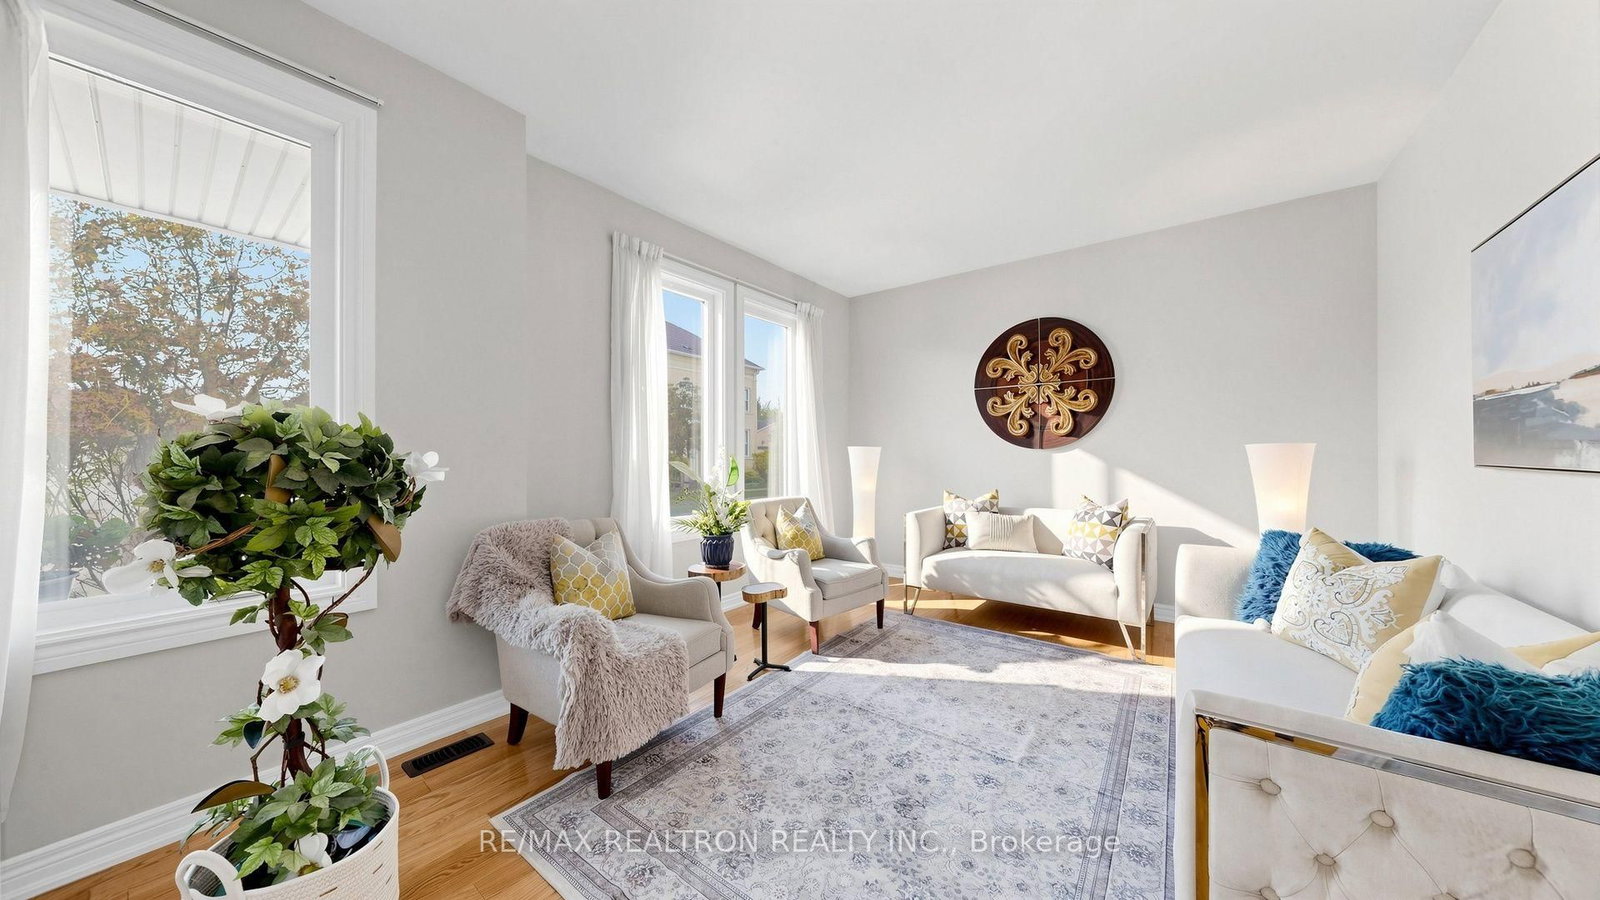
9 Gardon Avenue!!!! An impressive 5+1 bedroom family home in Markham's highly desirable Cathedraltown community. Offering 3,581 sq. ft. of above-grade living space plus approximately 1,250 sq. ft. of finished basement space, this spacious residence sits on a 50 x 84.97 ft. lot and is ideal for growing or multigenerational families.The home features an upgraded main floor, a renovated kitchen with built-in appliances completed in 2020, generously sized Living, Dining, Family rooms and a double-car garage. The finished basement offers additional living space, including a bedroom and washroom-perfect for extended family, guests or a home office.Major improvements include the roof (2019), windows (2021), front door, patio door and upper-level balcony doors (2021), furnace (December 2024) and hot-water tank (2025; rental fee $47.84). The windows and doors are including a 25-year transferable warranty.Conveniently located near parks, shopping, restaurants, everyday amenities and Highway 404. Nearby schools include Nokiidaa Public School, Victoria Square Public School, Sir Wilfrid Laurier Public School, St. Augustine Catholic High School, Elliott Trudeau High School with French Immersion options available. Your opportunity to own a spacious, extensively updated family home in one of Markham's most sought-after communities!
Home Details
List Date
2026-09-15
Style
2-Storey
Type
Detached
Status
Active
Year Built
UNKNOWN
Features
Bedrooms
6
Bathrooms
5
Heating
Forced Air
Cooling
-
Parking
3 Spaces
Appliances & Equipment
Inclusions
All Appliances, All ELFS, All Window Coverings
Exterior
Construction
Brick
Water & Sewer
Municipal
Lot Size
50 x 84.97 Feet
Garage
Attached
Taxes
$9K (2026)
Listing Brokerage
Brokerage Name
RE/MAX REALTRON REALTY INC.

Kal Kanagarajah
Real Estate Professional
Royal Lepage Associates
Share This Listing
Contact
Get in Touch
Ready to find your next home? Our team is here to guide you every step of the way.