
264 Buchanan Dr, Markham, Ontario, L3R 9S3


Description
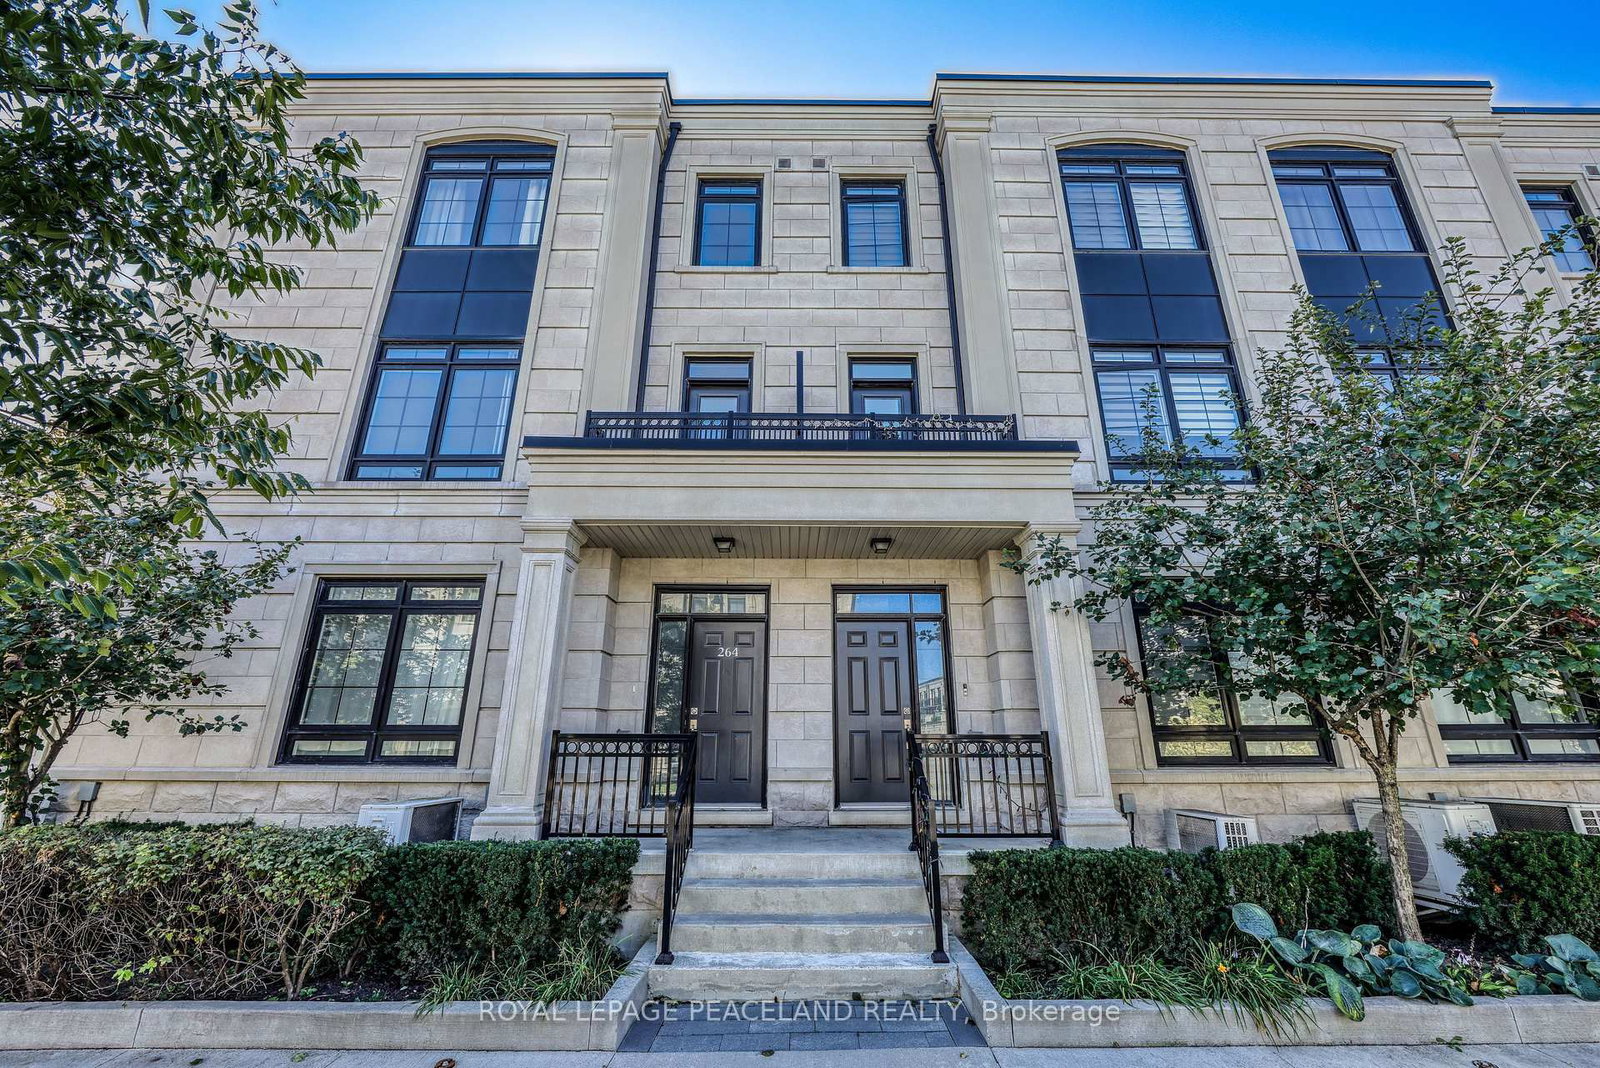
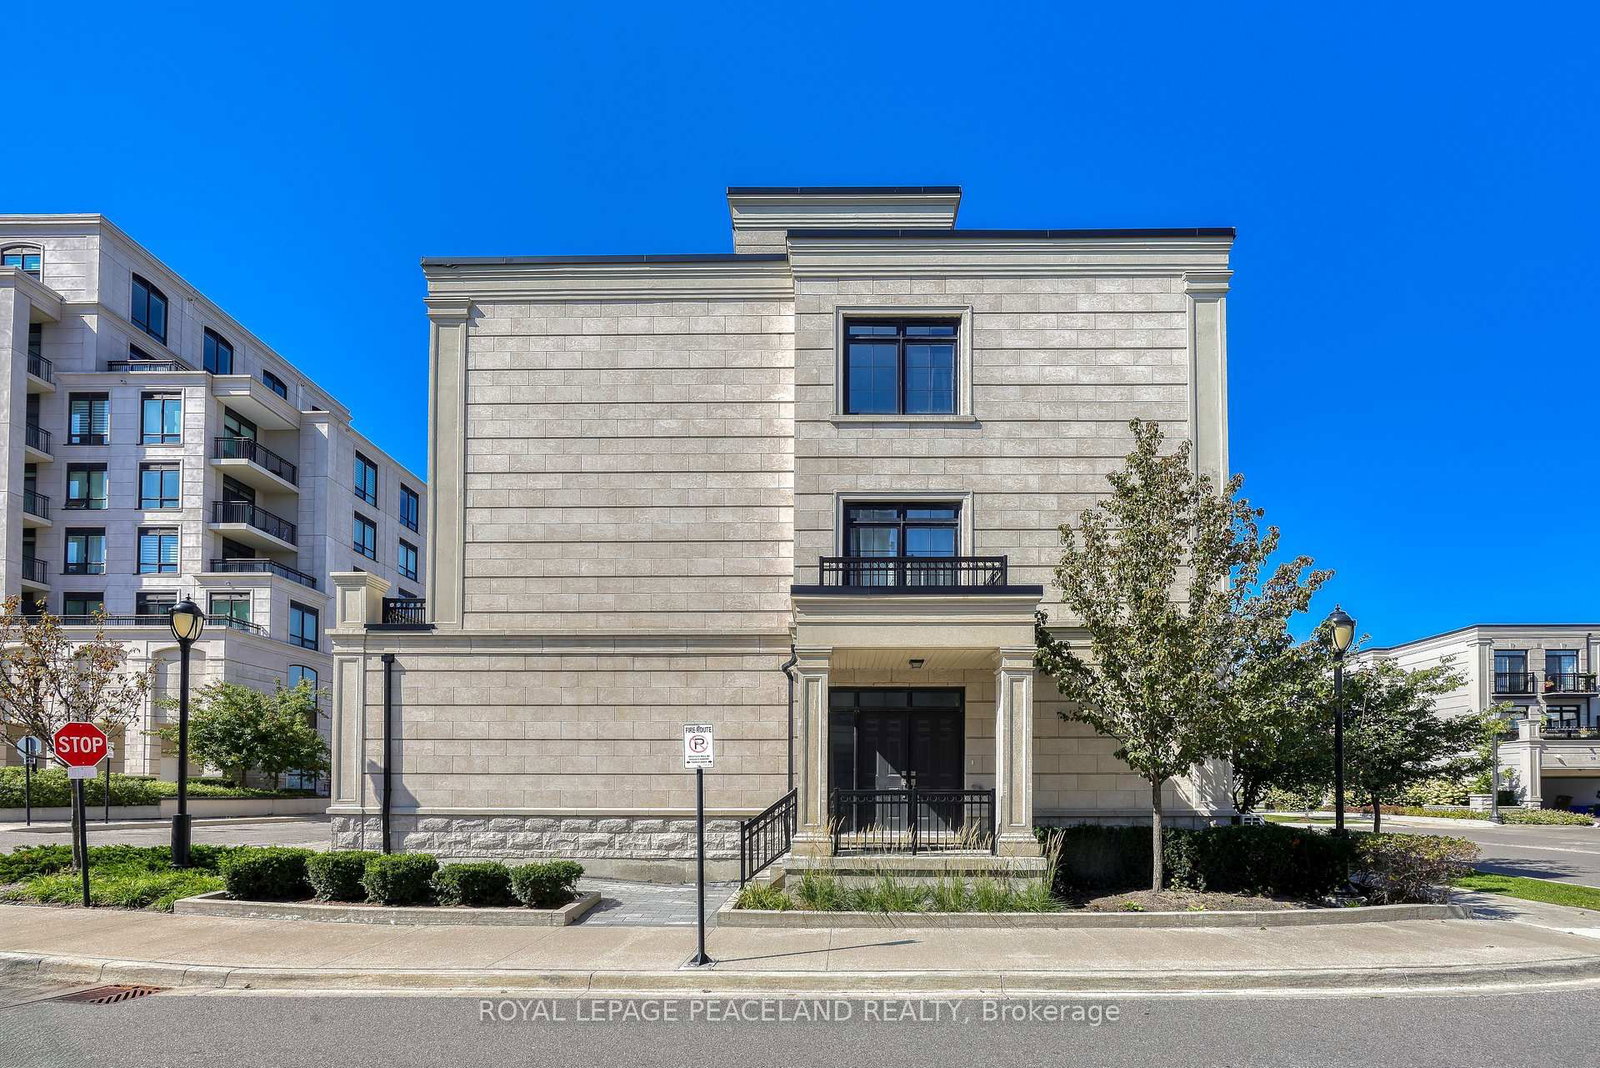
Welcome to this exceptional corner townhouse offering 3,803 sq. ft. of beautifully finished living space in one of Unionville's most sought-after communities. 9' Ceilings, Wood Floors Throughout, And A Private Elevator To A Gorgeous Rooftop Terrace. Open-Concept Family Room With Marble Fireplace And Extra Storage. Upgraded Kitchen With Large Island, Stone Counters, And S/S Appliances. Spacious Primary Bedroom With Ensuite And W/I Closet. Double Car Garage. Prime Unionville Location, Steps To Shopping, Amenities, And Transit.
Home Details
List Date
2026-09-15
Style
3-Storey
Type
Att/Row/Twnhouse
Status
Active
Year Built
UNKNOWN
Features
Bedrooms
4+1
Bathrooms
6
Heating
Forced Air
Cooling
-
Parking
4 Spaces
Appliances & Equipment
Inclusions
Built-In Fridge, Gas Cook Top, B/I Wall Oven, Range Hood, Dishwasher, Washer & Dryer, All Existing Elfs, All Existing Window Coverings.
Exterior
Construction
Brick
Water & Sewer
Municipal
Lot Size
37.25 x null Feet
Garage
Attached
Taxes
$8K (2026)
Listing Brokerage
Brokerage Name
ROYAL LEPAGE PEACELAND REALTY

Kal Kanagarajah
Real Estate Professional
Royal Lepage Associates
Share This Listing
Contact
Get in Touch
Ready to find your next home? Our team is here to guide you every step of the way.