
154 Baywood Crt, Markham, Ontario, L3T 5W3



Description
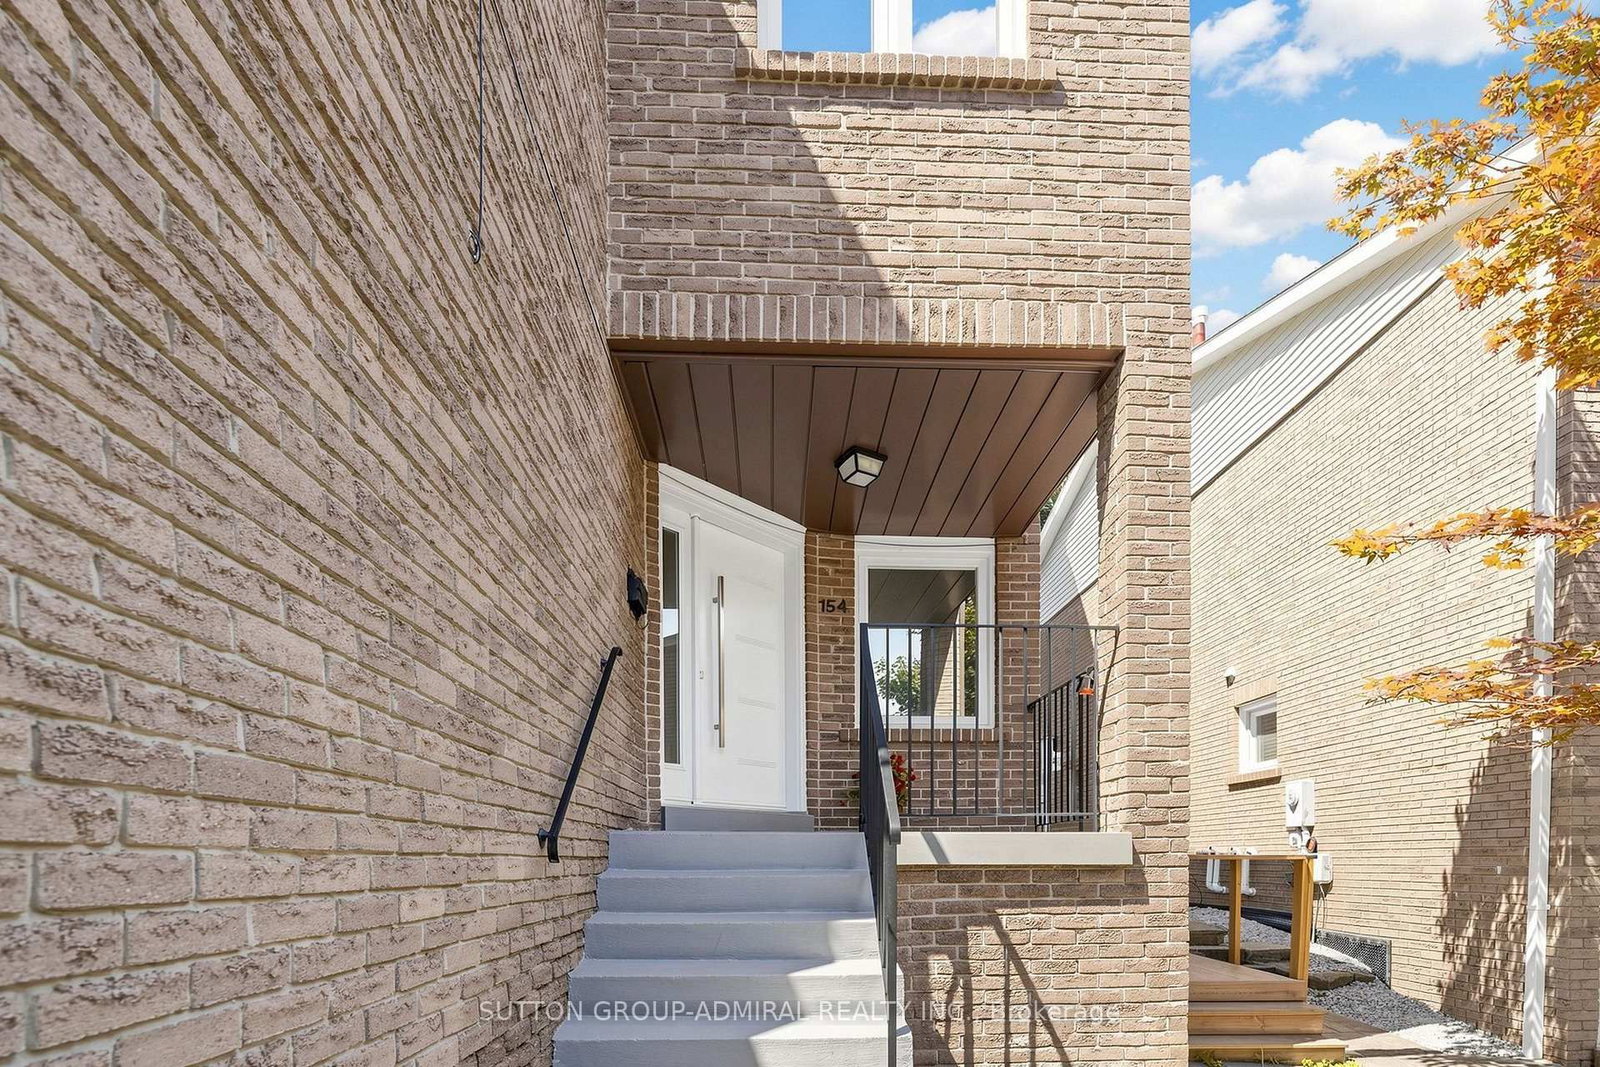
Welcome to this beautiful 3-bedroom, 4-bathroom Thornhill home, freshly painted and ready to move in! Tucked away on a quiet court in a highly desirable neighbourhood, this home offers a bright and functional open-concept main floor with a seamless flow between the kitchen, dining, and living areas. The home is carpet-free throughout. Walk out from the main living area through the sliding doors to a beautiful, fully fenced private backyard surrounded by mature trees-a peaceful setting for relaxing, entertaining, or enjoying time with family.A few steps up, the spacious family room provides a warm and inviting space for family gatherings, relaxing, or entertaining. On the second floor, the quiet and private primary bedroom overlooks the peaceful, tree-lined backyard and features a convenient 4-piece ensuite, creating a comfortable retreat at the end of the day.The finished basement with a separate entrance offers valuable additional living space and excellent potential to create an in-law suite. Direct access from the garage adds everyday convenience.Ideally located just steps from Pomona Park, Community Centre, Library, shops, and public transit, this is a wonderful opportunity to live in one of Thornhill's sought-after communities.
Home Details
List Date
2026-09-15
Style
2-Storey
Type
Link
Status
Active
Year Built
UNKNOWN
Features
Bedrooms
3
Bathrooms
4
Heating
Forced Air
Cooling
-
Parking
3 Spaces
Appliances & Equipment
Inclusions
Double door s/s fridge, S/s stove and microwave/hood; Washer and Dryer, Elf.
Exterior
Construction
Brick
Water & Sewer
Municipal
Lot Size
30.51 x 145.15 Feet
Garage
Attached
Taxes
$6K (2026)
Listing Brokerage
Brokerage Name
SUTTON GROUP-ADMIRAL REALTY INC.

Kal Kanagarajah
Real Estate Professional
Royal Lepage Associates
Share This Listing
Contact
Get in Touch
Ready to find your next home? Our team is here to guide you every step of the way.