
416 Whitby Shores Greenway, Whitby, Ontario, L1N 9R5


Description
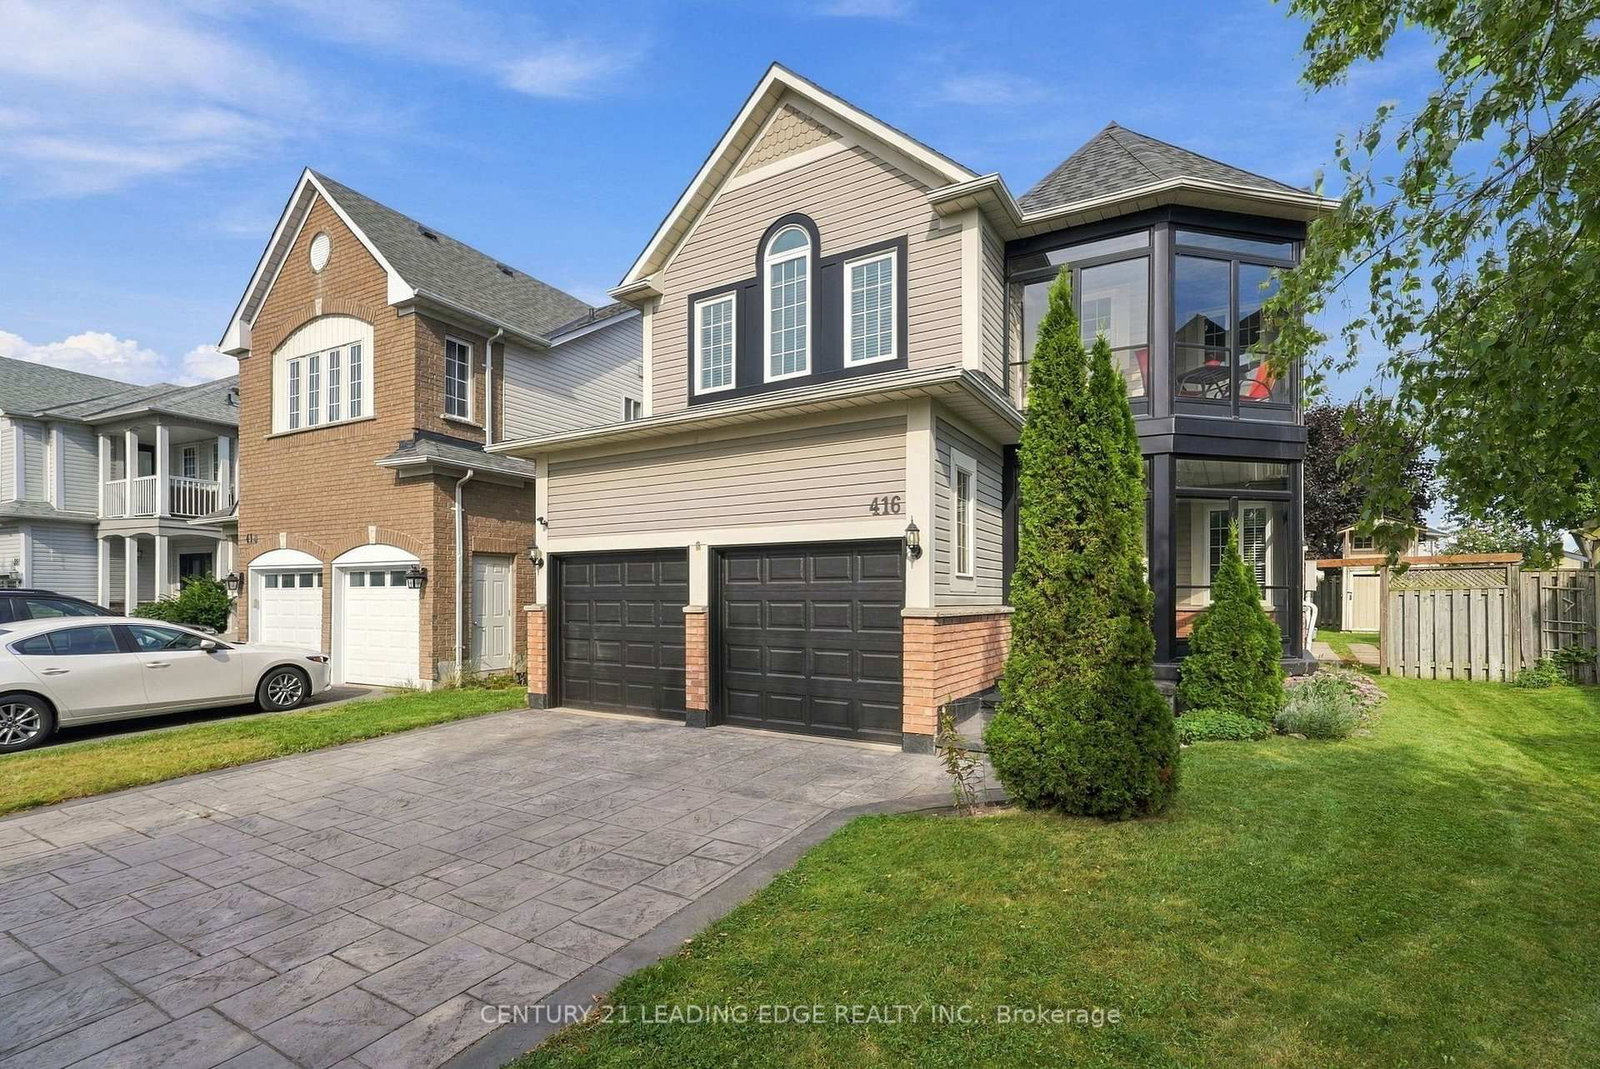
Beautiful Home in Prime Whitby Shores with Many Improvements: This Gorgeous Home is on a Premium Lot with 50' across the the rear! Convenient side yard access with storage for a RV, Trailer or boat with full gate that opens up! Great curb appeal with manicured lot! HUGE Family room with Cathedral ceiling/Gas Fireplace open to above! Built-in cabinets in Family room as well! New Recreation Room in basement! Roof Reshingled 2016. TEN New windows: 2019. New Sliding Door out to deck, and New Front Door 2022. New Basement Recreation Room: 2025. Renovated Washroom + Sauna in Primary Ensuite 2017. Hardwood: Early 2000's. New Kitchen Cupboards, Undermount Counter lights: 2025. New Light Fixtures 2026. Freshly Painted: 2026. New Patterned Upper Concrete Driveway: 2022. Upper and Lower Enclosure of Front Porch and Upper Balcony: 2020 (extended living space). Steps to School, Trails, Marina, Shopping, Lake, Iroquois Sports Complex, Ability centre, Go and close access to 401
Home Details
List Date
2026-09-17
Style
2-Storey
Type
Detached
Status
Active
Year Built
UNKNOWN
Features
Bedrooms
4
Bathrooms
3
Heating
Forced Air
Cooling
-
Parking
6 Spaces
Appliances & Equipment
Inclusions
All appliances and Water Softener. Hot Water Tank, Rough-in for washroom in basement. TV mounting bracket in Family Room. All window coverings and electrical light fixtures. Central Air, Garage door opener. Built-in bookcases in Family Room.
Exterior
Construction
Vinyl Siding
Water & Sewer
Municipal
Lot Size
39.19 x 108.64 Feet
Garage
Attached
Taxes
$8K (2026)
Listing Brokerage
Brokerage Name
CENTURY 21 LEADING EDGE REALTY INC.

Kal Kanagarajah
Real Estate Professional
Royal Lepage Associates
Share This Listing
Contact
Get in Touch
Ready to find your next home? Our team is here to guide you every step of the way.