
1013 Centre St, Whitby, Ontario, L1N 4X5


Description
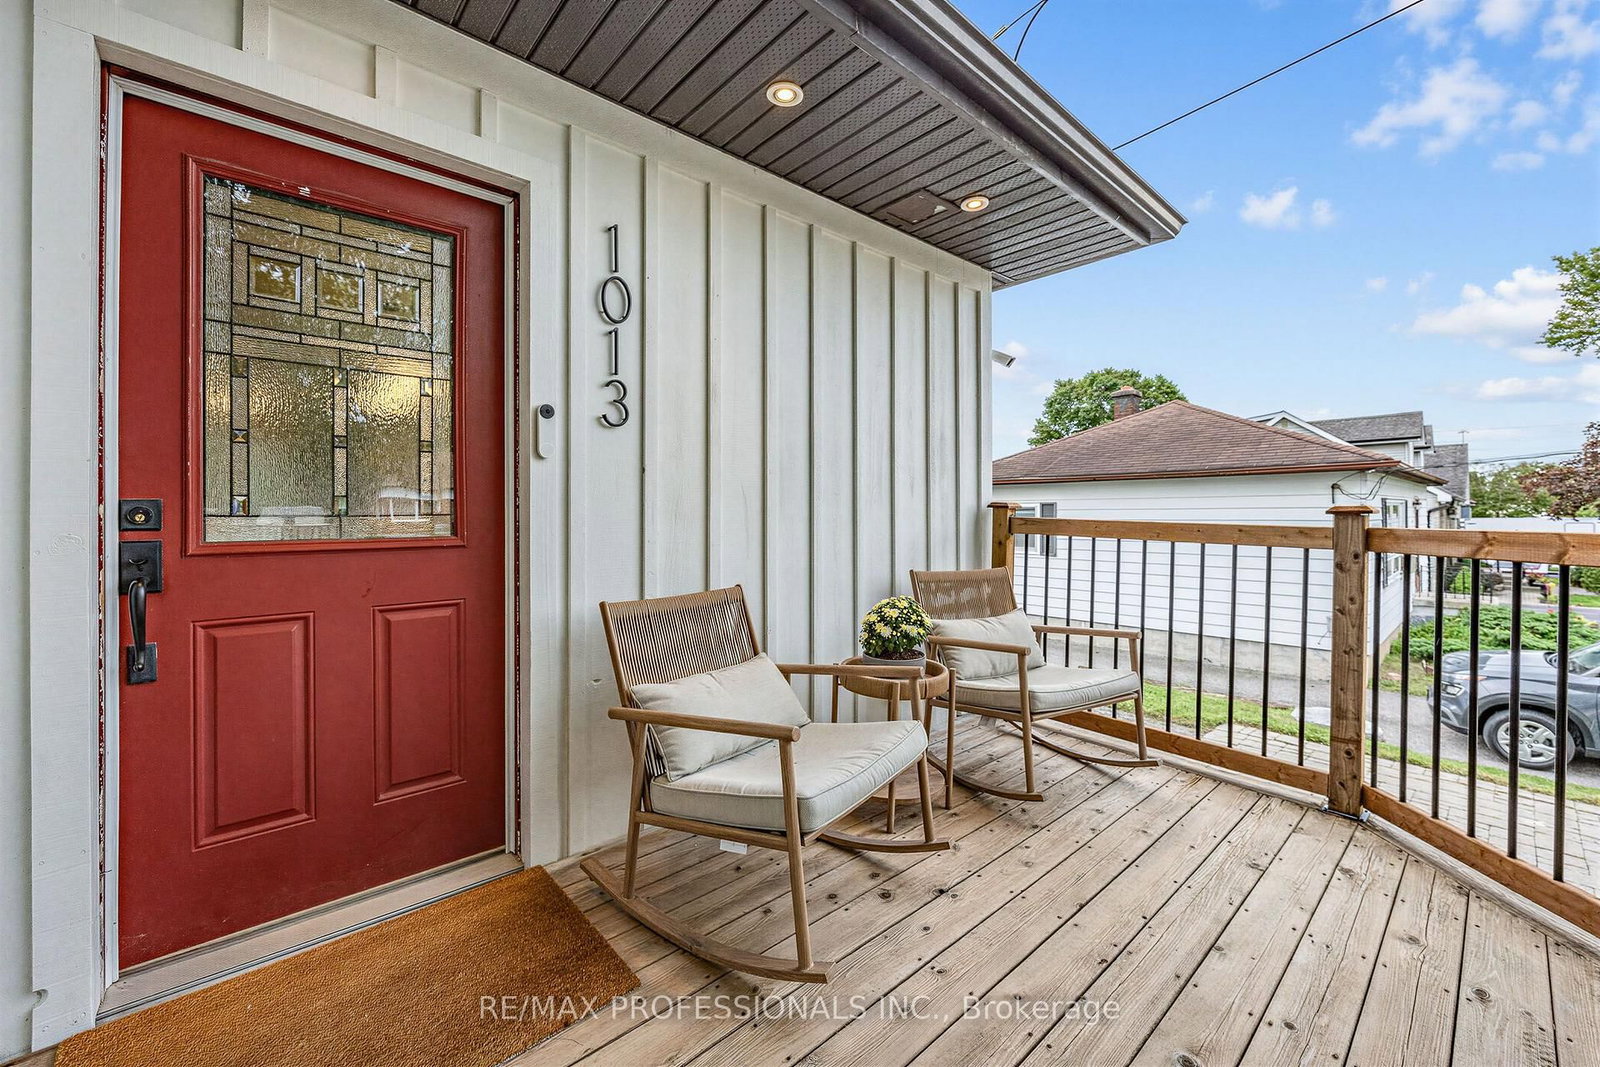
Welcome To This Beautifully Updated Bungalow In One Of Whitby's Most Sought After Family Friendly Neighbourhoods. The Stylish Interior Features Beautiful Finishes, Custom Built-Ins, A Newly Renovated Kitchen And Laminate Flooring Throughout. A Separate Side Entrance Leads To The Finished Basement, Complete With A Spacious Recreation Area, Kitchen And Bonus Room, Offering Excellent Additional Living Space. Both Bathrooms Have Been Tastefully Renovated. Outside, Enjoy Beautifully Landscaped Front Gardens, Patterned Stonework And An Oversized Garage With Hydro And Convenient Backyard Access. The Large, Private Fenced Yard Features A Two-Tiered Deck With Plenty Of Space For Relaxing, Entertaining And Outdoor Living. Ideally Located Within A 10-Minute Walk Of The Whitby GO Station And Vibrant Downtown Whitby's Fabulous Restaurants, Shops And Amenities. A Truly Move-In-Ready Home In An Unbeatable Location!
Home Details
List Date
2026-09-17
Style
Bungalow
Type
Detached
Status
Active
Year Built
UNKNOWN
Features
Bedrooms
3+1
Bathrooms
2
Heating
Forced Air
Cooling
-
Parking
6 Spaces
Appliances & Equipment
Inclusions
Existing: fridge, stove, dishwasher , washer and dryer, all electric light fixtures, all window coverings. hot tub ( as Is)
Exterior
Construction
Board & Batten
Water & Sewer
Municipal
Lot Size
50 x 145.2 Feet
Garage
Attached
Taxes
$6K (2026)
Listing Brokerage
Brokerage Name
RE/MAX PROFESSIONALS INC.

Kal Kanagarajah
Real Estate Professional
Royal Lepage Associates
Share This Listing
Contact
Get in Touch
Ready to find your next home? Our team is here to guide you every step of the way.