
1870 Altona Rd, Pickering, Ontario, L1V 1M5



Description
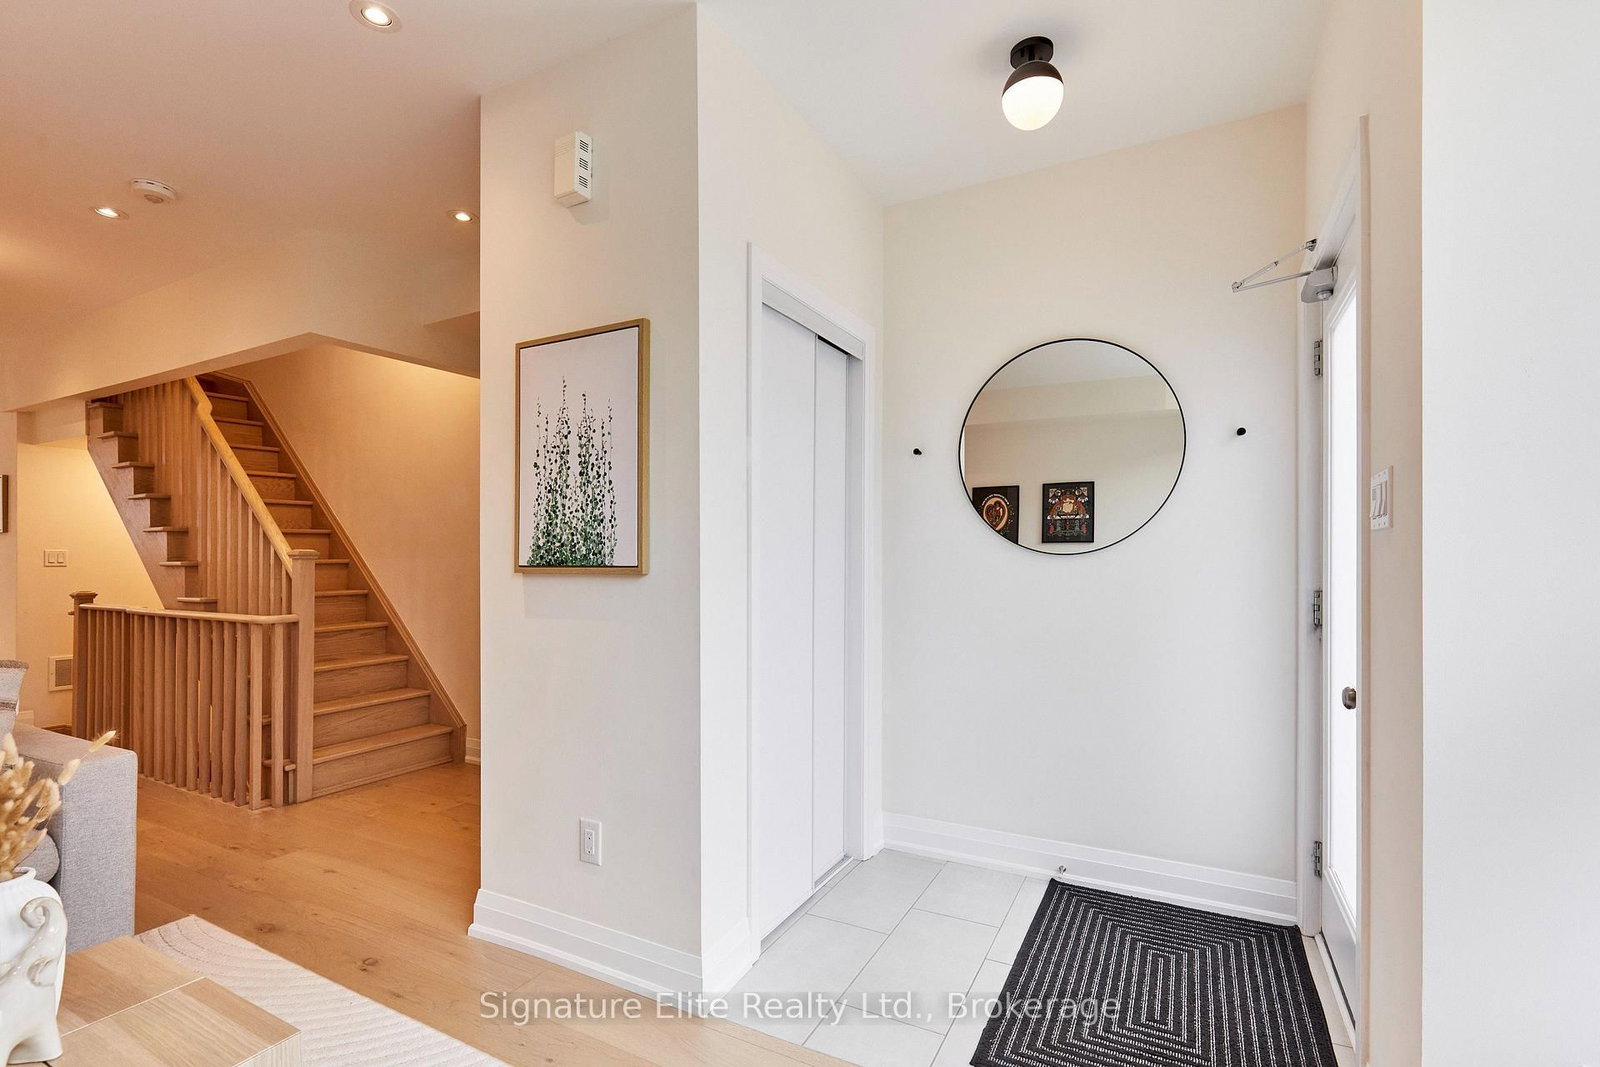
Big windows, soaring ceilings and nearly 1,700 sq. ft. of beautifully designed living space make this Pickering townhome feel anything but ordinary. Bright, modern and exceptionally functional, the home combines an airy open-concept layout with engineered hardwood floors, quartz countertops and dramatic windows that flood the interior with natural light. Thoughtful upgrades take it well beyond builder-basic, including automated roller blinds, custom built-in shelving and cabinetry, a dedicated work-from-home setup and a Murphy bed that lets one space easily do double duty. The bedroom layout offers another standout advantage, with two bedrooms on the second floor and the primary retreat privately positioned on the third, creates a welcome separation for families, guests or anyone working from home. High ceilings and oversized windows continue throughout, reinforcing the bright, open feel from one level to the next. A two-car garage is a major bonus, with a custom shelving system providing valuable additional storage, while central vacuum adds another everyday convenience. Highway 401 and 407 access, shopping, schools, recreation, restaurants and everyday amenities are all within easy reach, making day-to-day life and commuting straightforward. Spacious without the upkeep of a traditional house and filled with smart features that make daily life easier, this is modern Pickering living with the space, flexibility and functionality to grow with you.
Home Details
List Date
2026-09-17
Style
Multi-Level
Type
Condo Townhouse
Status
Active
Year Built
0-5
Features
Bedrooms
3
Bathrooms
2
Heating
Forced Air
Cooling
-
Parking
2 Spaces
Appliances & Equipment
Inclusions
Appliances (Fridge, Stove, Microwave, Built-in Rangehood, Dishwasher). Clothes Washer & Clothes Dryer. Automated blinds, Murphy Bed & WFH Office Space. Built in shelving + cabinets, Automated Roller Blinds, Central Vacuum and related Equipment, Garage Shelving System. See full list in Schedule C.
Exterior
Construction
Brick
Water & Sewer
Municipal
Lot Size
-
Garage
Built-In
Taxes
$7K (2026)
Listing Brokerage
Brokerage Name
Signature Elite Realty Ltd.

Kal Kanagarajah
Real Estate Professional
Royal Lepage Associates
Share This Listing
Contact
Get in Touch
Ready to find your next home? Our team is here to guide you every step of the way.