
274 Carnwith Dr, Whitby, Ontario, L1M 0M3



Description
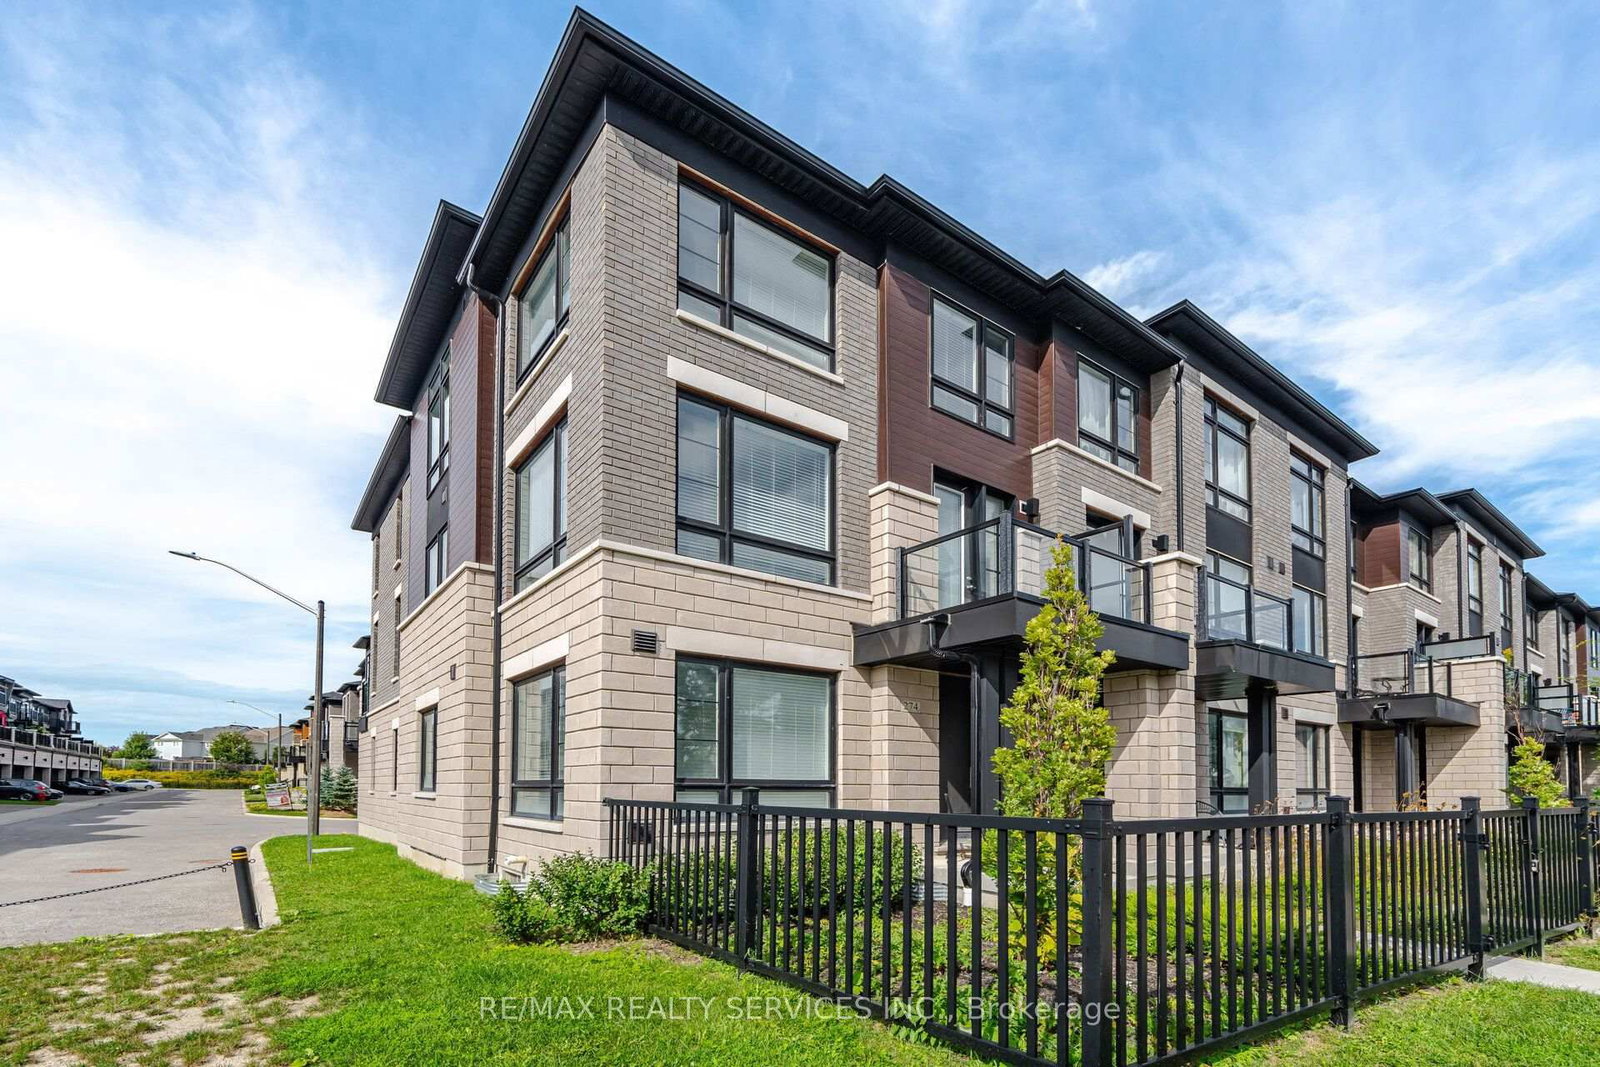
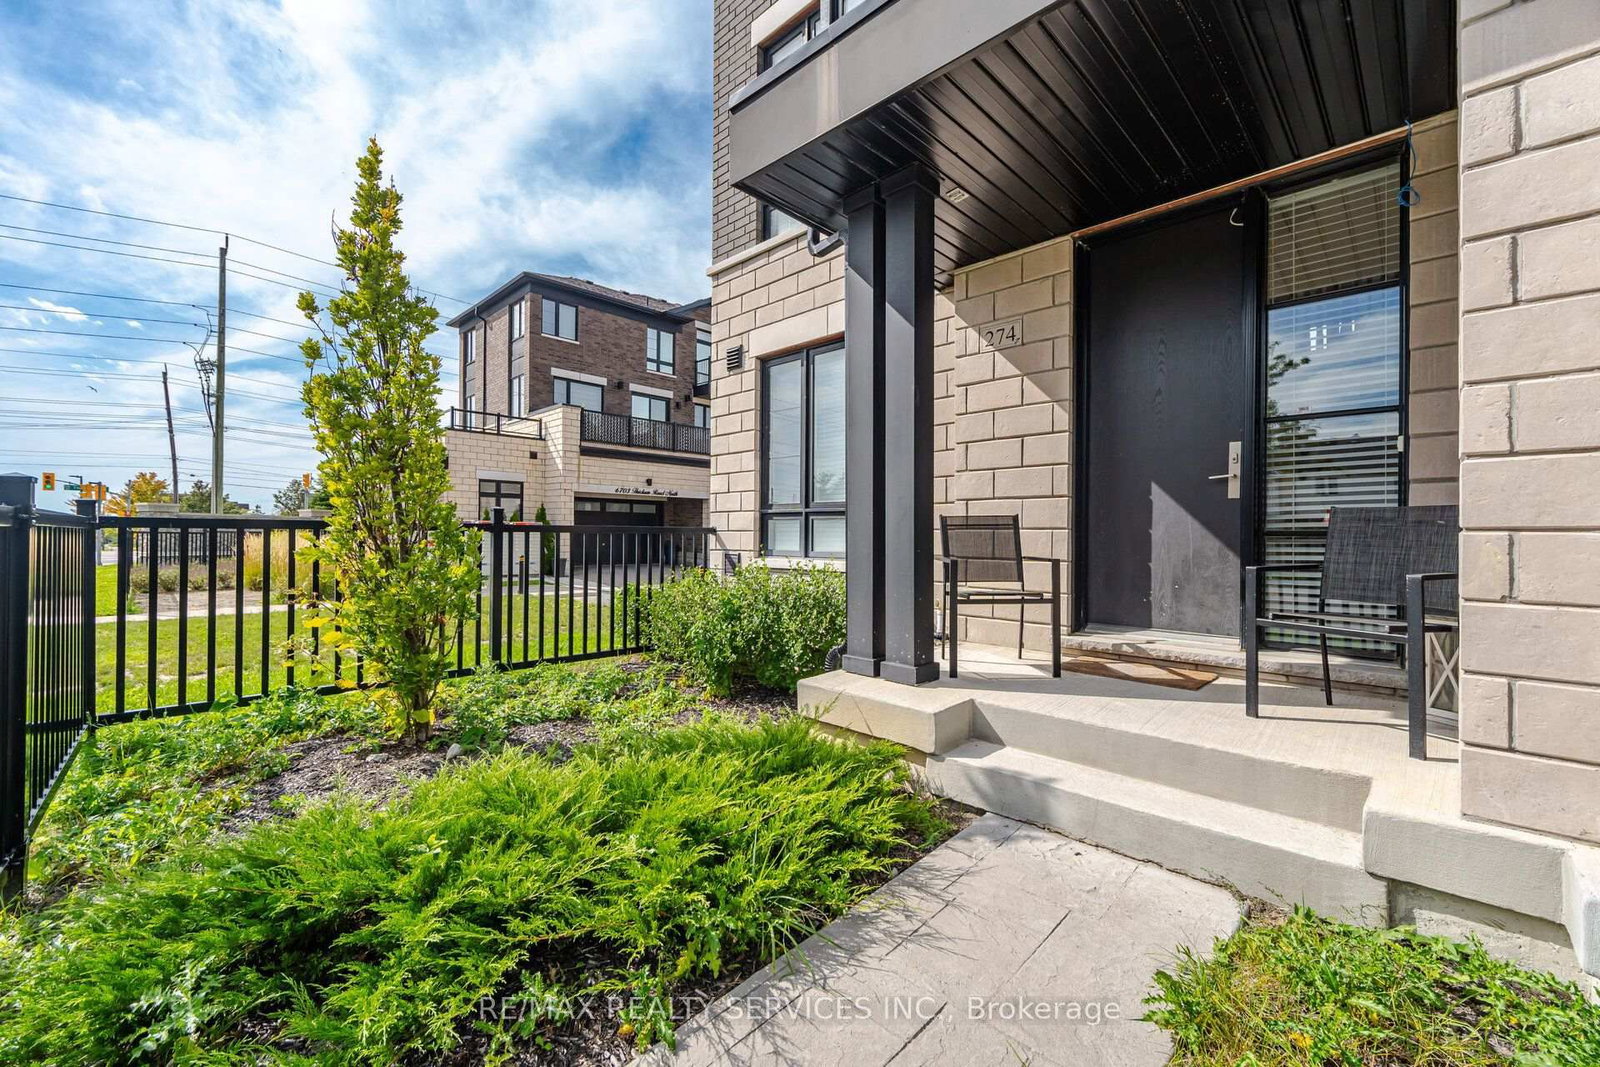
Welcome to this stunning 3-storey corner/end-unit townhouse, only four years old and located in a great family-friendly community in Brooklin, Whitby. Bright, spacious, and beautifully maintained, this home offers approximately 2,188 sq. ft. of living space plus an unfinished basement and a double-car garage.Step inside to discover beautiful hardwood flooring, an oak staircase, and an inviting den on the main floor, perfect for a home office, bedroom, or family room. The main floor also features a convenient 2-piece powder room and direct access to the garage.The spacious family room offers plenty of room to relax and unwind, with large sliding doors leading to a generous balcony-perfect for summer entertaining, family gatherings, and BBQs. The combined living and dining area provides additional space for entertaining.The family-sized kitchen features granite countertops, stainless-steel appliances, ample cabinetry, an eat-in area, and hardwood flooring.Upstairs, you'll find four generously sized bedrooms and two full bathrooms. The primary bedroom is a private retreat featuring a walk-in closet, luxurious 5-piece spa-inspired ensuite with a soaker tub and granite countertops, plus its own private balcony.The other three bedrooms offer good-sized closets and share a well-appointed 4-piece bathroom.Being a corner/end unit, this home enjoys an abundance of natural light throughout the day. Additional highlights include a double-car garage, private driveway, ample storage space in the unfinished basement, and multiple outdoor spaces.Conveniently located close to parks, trails, Downtown Brooklin, transit, and top-rated schools.A beautiful, modern, move-in-ready townhouse offering space, natural light, comfort, and convenience. Don't miss the opportunity to make 274 Carnwith Drive East your new home!Feel free to show it to your clients with confidence.
Home Details
List Date
2026-09-17
Style
3-Storey
Type
Att/Row/Twnhouse
Status
Active
Year Built
UNKNOWN
Features
Bedrooms
4+1
Bathrooms
4
Heating
Forced Air
Cooling
-
Parking
4 Spaces
Appliances & Equipment
Inclusions
All appliances, window coverings, electric light fixtures, garage door opener with remotes.
Exterior
Construction
Stone
Water & Sewer
Municipal
Lot Size
26.02 x 76.63 Feet
Garage
Attached
Taxes
$7K (2025)
Listing Brokerage
Brokerage Name
RE/MAX REALTY SERVICES INC.

Kal Kanagarajah
Real Estate Professional
Royal Lepage Associates
Share This Listing
Contact
Get in Touch
Ready to find your next home? Our team is here to guide you every step of the way.