
36 Kenneth Wood Cres, Toronto, Ontario, M2N 0K3




Description
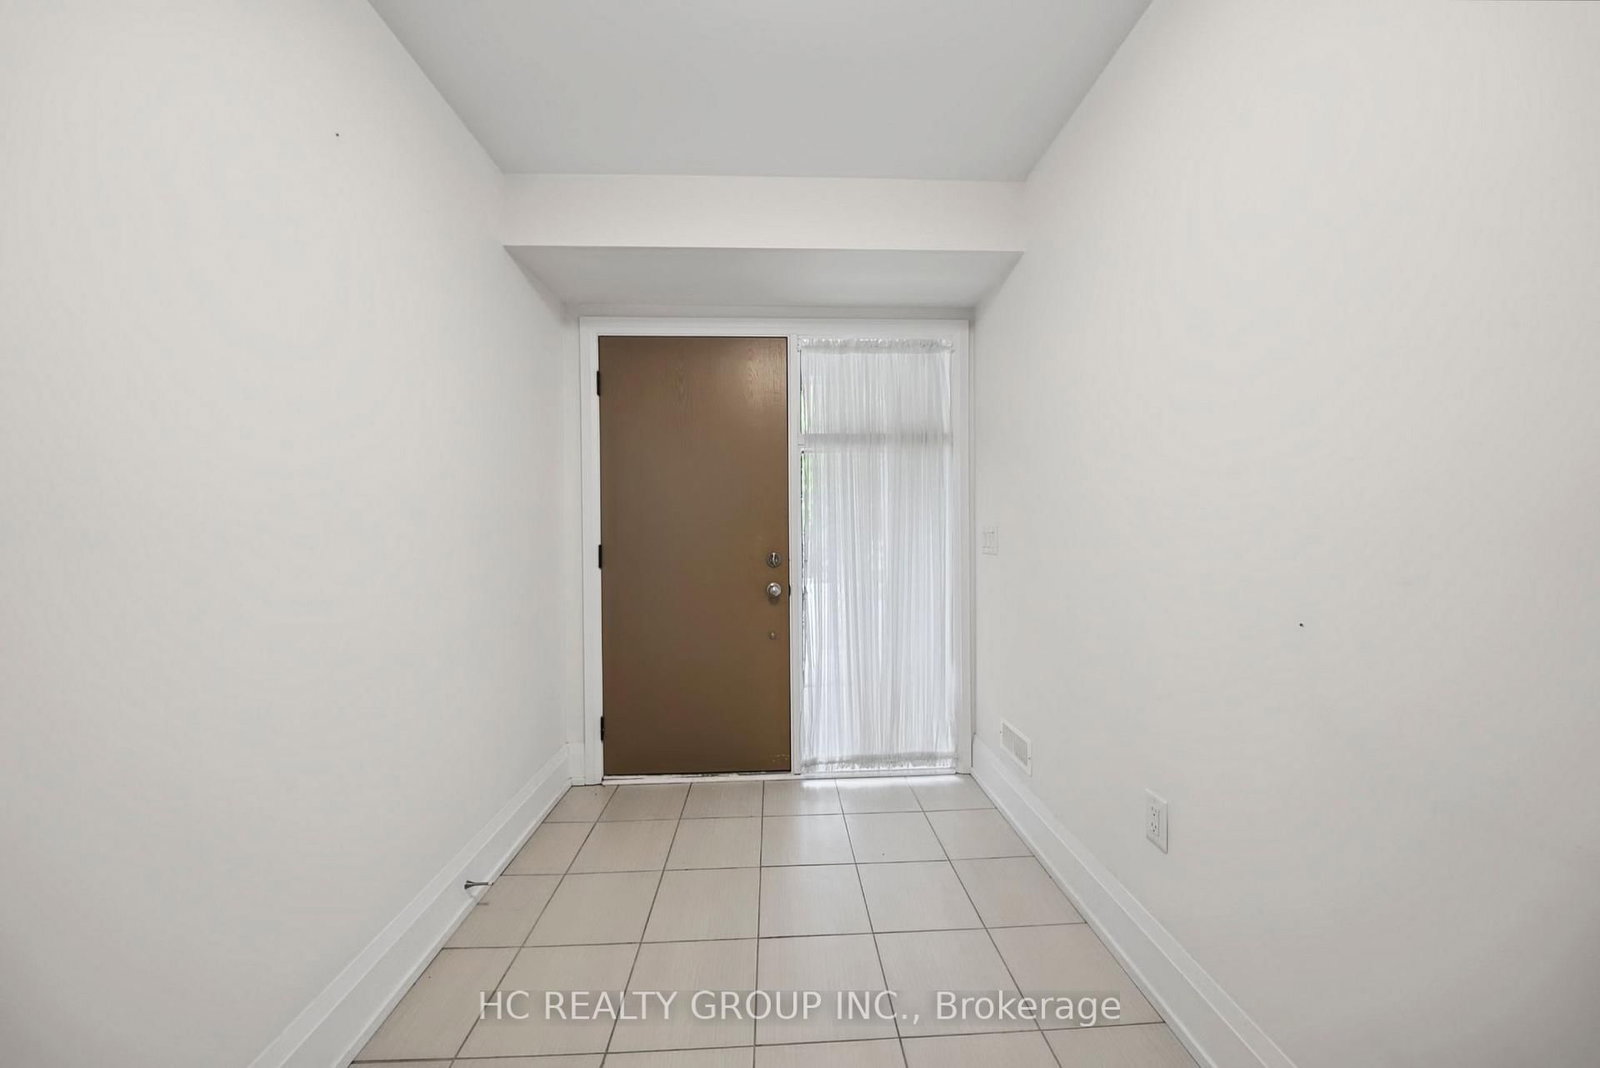
**FREEHOLD, NO MAINTENANCE FEES!** Spacious 3-storey townhome offering approx. 1,876 SQ. FT. ABOVE GRADE, 3 bedrooms, 4 bathrooms and a RARE 2-CAR ATTACHED GARAGE with coated floor. Carefully maintained and thoughtfully upgraded by its original owners throughout the years, this home offers a modern family lifestyle with exceptional convenience and easy access to local amenities. The ground level features NEWLY UPDATED FLOORING, A FULL BATHROOM and a highly functional REC ROOM - ideal for a family room, home office, guest space or other flexible use. The main living level offers GENEROUSLY SIZED, SEPARATE LIVING AND KITCHEN/DINING AREAS. Kitchen features an upgraded backsplash and walk-out to a LARGE SOUTH-FACING TERRACE, perfect for enjoying the sunshine. Spacious primary bedroom with TWO LARGE WINDOWS, 5-PC ENSUITE and customized walk-in closet organizer. Secondary bathroom upgraded with a MODERN WALK-IN SHOWER & GLASS ENCLOSURE. Located in a SOUGHT-AFTER NORTH YORK NEIGHBOURHOOD, close to transit, schools, parks, shopping and dining. Some photos have been virtually staged for illustration purposes.
Home Details
List Date
2026-09-18
Style
3-Storey
Type
Att/Row/Twnhouse
Status
Active
Year Built
6-15
Features
Bedrooms
3
Bathrooms
4
Heating
Forced Air
Cooling
-
Parking
2 Spaces
Appliances & Equipment
Inclusions
Stove, Refrigerator, Microwave, Dishwasher, Washer, Dryer, All Existing ELFs, Garage Door Opener and Remotes.
Exterior
Construction
Brick
Water & Sewer
Municipal
Lot Size
19 x 60.2 Feet
Garage
Attached
Taxes
$8K (2026)
Listing Brokerage
Brokerage Name
HC REALTY GROUP INC.

Kal Kanagarajah
Real Estate Professional
Royal Lepage Associates
Share This Listing
Contact
Get in Touch
Ready to find your next home? Our team is here to guide you every step of the way.