
104 Orchard View Blvd, Toronto, Ontario, M4R 1C2
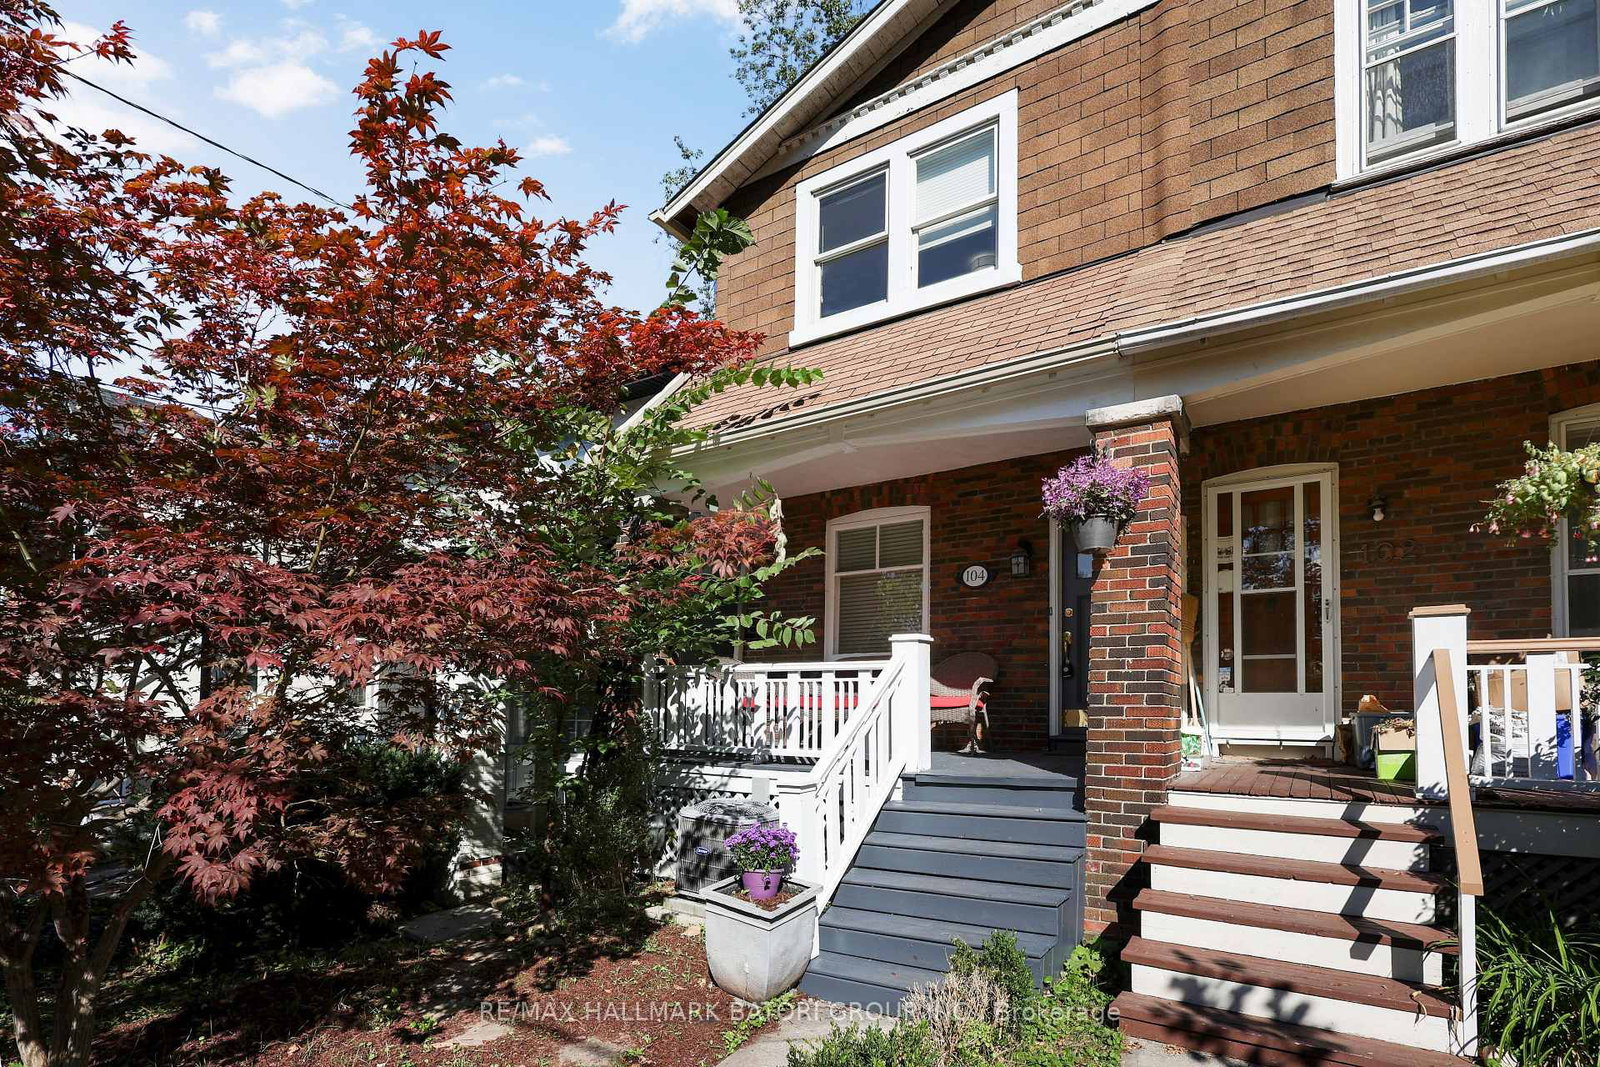


Description
Welcome to this move-in-ready, beautifully renovated semi-detached home in the heart of Allenby. Offering a bright and open-concept layout, this stylish home features a gourmet kitchen, spa-inspired bathroom, hardwood flooring throughout, and a spacious finished lower level. A convenient mudroom provides easy access to the deck and deep, beautifully landscaped backyard, creating a great extension of the living space for outdoor dining and entertaining. Complete with parking for one car and ideally located just a short walk to Allenby Public School, North Toronto Collegiate, Eglinton Park and Community Centre, TTC, and the shops and restaurants along Yonge Street.
Home Details
List Date
2026-09-15
Style
2-Storey
Type
Semi-Detached
Status
Active
Year Built
UNKNOWN
Features
Bedrooms
3
Bathrooms
2
Heating
Forced Air
Cooling
-
Parking
1 Spaces
Appliances & Equipment
Inclusions
Fridge, Stove, Hood Fan, Dishwasher and Microwave. Washer & Dryer. All elfs and all window coverings. Broadloom where laid. Tankless Water Heater (O). Electric Fireplace.
Exterior
Construction
Brick
Water & Sewer
Municipal
Lot Size
16.67 x 118.42 Feet
Garage
None
Taxes
$7K (2026)
Listing Brokerage
Brokerage Name
RE/MAX HALLMARK BATORI GROUP INC.

Kal Kanagarajah
Real Estate Professional
Royal Lepage Associates
Share This Listing
Contact
Get in Touch
Ready to find your next home? Our team is here to guide you every step of the way.